949 Celadon Street, Winter Garden, FL 34787
For Sale $2,195,000


Save Property
View Virtual Tour
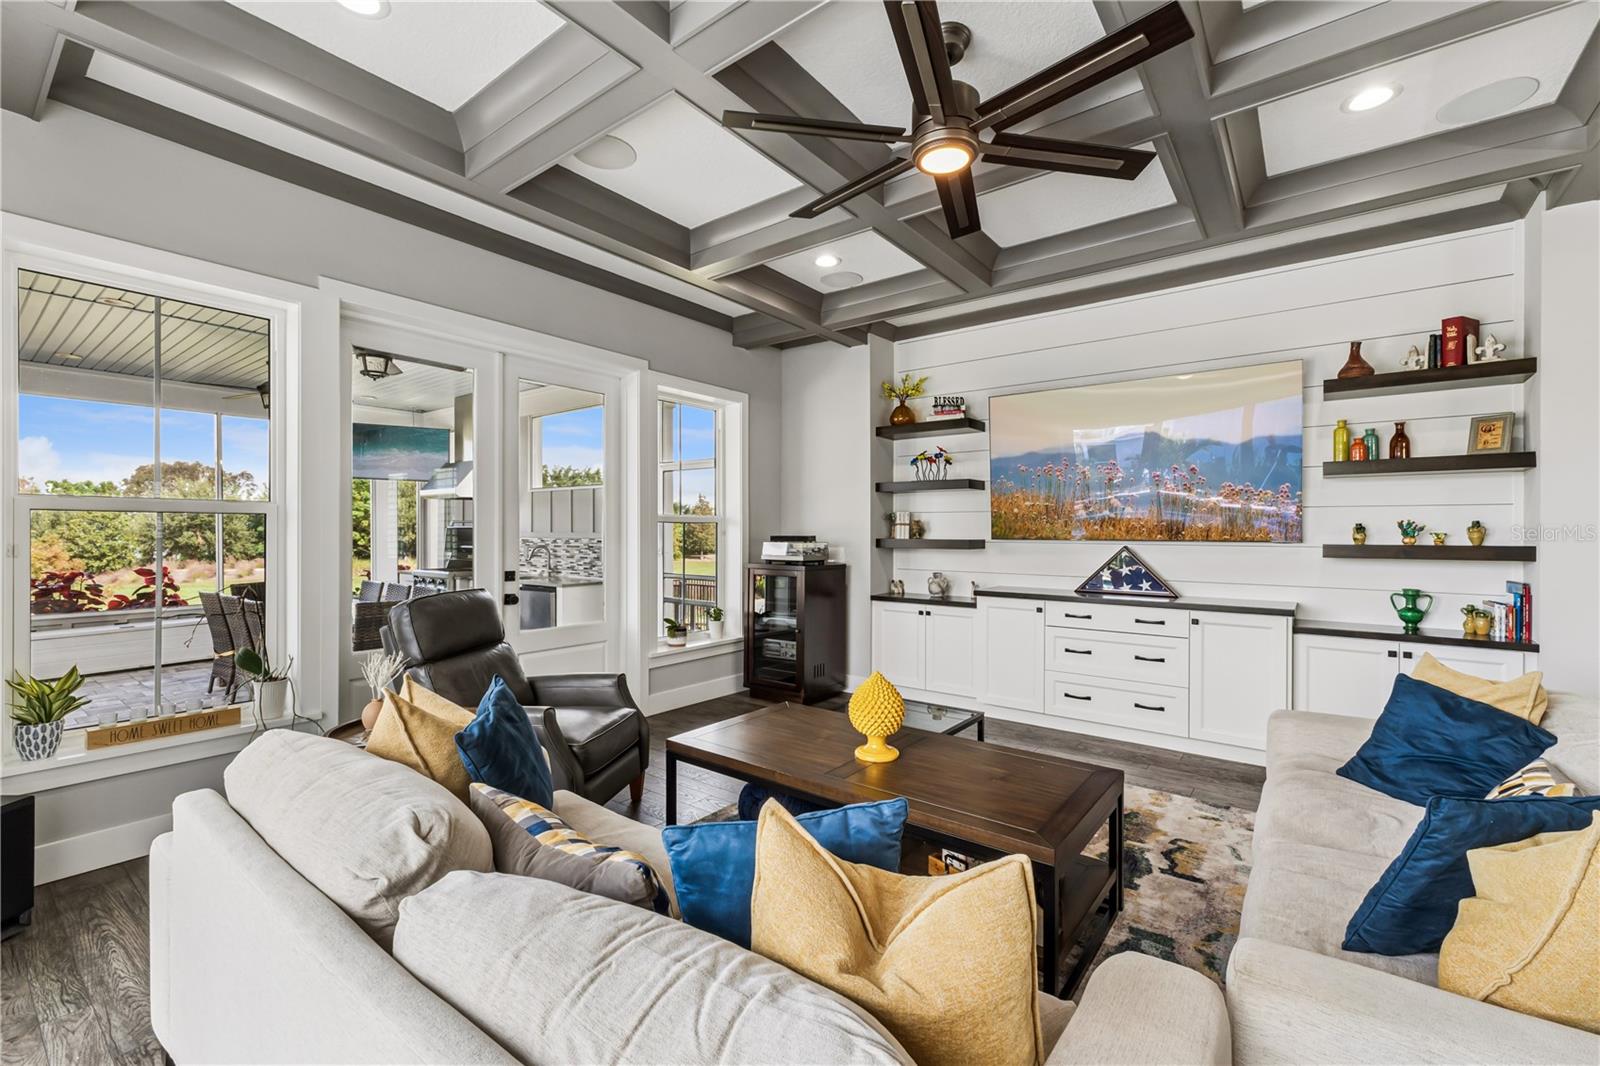
Discover exceptional custom craftsmanship in this J&J Builders home, located in a golf cart-friendly community just minutes from downtown Winter Garden and the West Orange Trail. Featuring 5 bedrooms and 4.5 bathrooms, this home offers a thoughtfully designed open floor plan with beautiful views of Lake Apopka. The spacious chef's kitchen is the heart of the home, featuring high-end Sub-Zero and Miele appliances and creating an ideal setting for everyday living and entertaining. A dedicated office offers the flexibility to serve as a potential sixth bedroom. The stunning upstairs primary suite is a true retreat, showcasing dramatic cathedral beamed ceilings and breathtaking lake views. An additional private suite downstairs offers flexibility for guests or multigenerational living, while two additional upstairs bedrooms share a bath. The home also features a separate in-law suite with its own kitchenette, providing even more versatility for extended family or visitors. Designed for comfortable living and effortless entertaining, the home seamlessly blends indoor and outdoor living. Step outside to your own private retreat, featuring a heated inground pool and spa, an inviting covered lanai, and a fully equipped outdoor kitchen with automatic retractable screens. Gather around the natural gas fire pit with included outdoor furnishings and enjoy beautiful Florida evenings. Additional highlights include a large garage attic storage room with convenient accordion-style metal access stairs, offering valuable extra storage space. Enjoy the best of Winter Garden living with custom craftsmanship, high-end finishes, versatile living spaces, resort-style outdoor amenities, and convenient access to the area's beloved shops, dining, and outdoor recreation!
Beamed Ceilings
Cathedral Ceiling(s)
Ceiling Fans(s)
Crown Molding
Eat-in Kitchen
High Ceilings
Kitchen/Family Room Combo
Open Floorplan
Primary Bedroom Upstairs
Smart Home
Stone Counters
Thermostat
Walk-In Closet(s)
Window Treatments
Taxes: $15,383.47
Tax Year: 2025
Association Fee: $625.00
Association Fee Frequency: Quarterly
Outdoor Kitchen
Rain Gutters
Sidewalk
Built-In Oven
Microwave
Range
Range Hood
Refrigerator
Tankless Water Heater
Wine Refrigerator
Park/Greenbelt
Water
Elementary School: Tildenville Elem
Middle School: Lakeview Middle
Junior High: Lakeview Middle
High School: West Orange High
Building Description: Cape Cod
MLS Area: 34787 - Winter Garden/Oakland
Total Square Footage: 5,486
Price per Square Feet: $570.72
Total Floors: 2
Water: Public
Construction: Hardi Plank Type
Date Listed: 2026-11-12 00:00:00
Pool: Y
Pool Description: In Ground, Heated, Lighting
Private Spa: Y
Furnished: Unfurnished
Windows: Shutters, Window Treatments
Parking: Driveway, Garage Door Opener
Garage Description: Y
Garage Spaces: 3
Attached Garage: Y
Flooring: Ceramic Tile, Luxury Vinyl
Roof: Shingle
Heating: Central
Cooling: Central Air
Laundry: Laundry Room
Pets: Cats Ok, Dogs Ok
Sewer: Public Sewer
Lot Desc.: Greenbelt, Landscaped, Sidewalk
Parcel ID: 21-22-27-6098-0
Listing Courtesy Of: Oak Avenue Real Estate Llc
traceypba@yahoo.com
Discover exceptional custom craftsmanship in this J&J Builders home, located in a golf cart-friendly community just minutes from downtown Winter Garden and the West Orange Trail. Featuring 5 bedrooms and 4.5 bathrooms, this home offers a thoughtfully designed open floor plan with beautiful views of Lake Apopka. The spacious chef's kitchen is the heart of the home, featuring high-end Sub-Zero and Miele appliances and creating an ideal setting for everyday living and entertaining. A dedicated office offers the flexibility to serve as a potential sixth bedroom. The stunning upstairs primary suite is a true retreat, showcasing dramatic cathedral beamed ceilings and breathtaking lake views. An additional private suite downstairs offers flexibility for guests or multigenerational living, while two additional upstairs bedrooms share a bath. The home also features a separate in-law suite with its own kitchenette, providing even more versatility for extended family or visitors. Designed for comfortable living and effortless entertaining, the home seamlessly blends indoor and outdoor living. Step outside to your own private retreat, featuring a heated inground pool and spa, an inviting covered lanai, and a fully equipped outdoor kitchen with automatic retractable screens. Gather around the natural gas fire pit with included outdoor furnishings and enjoy beautiful Florida evenings. Additional highlights include a large garage attic storage room with convenient accordion-style metal access stairs, offering valuable extra storage space. Enjoy the best of Winter Garden living with custom craftsmanship, high-end finishes, versatile living spaces, resort-style outdoor amenities, and convenient access to the area's beloved shops, dining, and outdoor recreation!
Property Details
Price: $2,195,000
Sq Ft: 3,846
($571 per
sqft)
Bedrooms: 5
Bathrooms: 4
Partial Baths: 1
City: Winter Garden
County: Orange
Type: Single Family
Development: Oakland Parka
Acres: 0.3100
Virtual Tour/Floorplan: View
Year Built: 2021
Listing Number: O6453216
Status Code: A-Active
Taxes: $15,383.47
Tax Year: 2025
Garage:
3
/
Y
Furnishings: Unfurnished
Pets Allowed: Cats OK, Dogs OK
Total Recurring Fees: $208
Total Recurring Fee Frequency: 0.00
Interior Features:
Beamed Ceilings
Cathedral Ceiling(s)
Ceiling Fans(s)
Crown Molding
Eat-in Kitchen
High Ceilings
Kitchen/Family Room Combo
Open Floorplan
Primary Bedroom Upstairs
Smart Home
Stone Counters
Thermostat
Walk-In Closet(s)
Window Treatments
Financial Information:
Taxes: $15,383.47
Tax Year: 2025
Association Fee: $625.00
Association Fee Frequency: Quarterly
Exterior Features:
Outdoor Kitchen
Rain Gutters
Sidewalk
Equipment:
Built-In Oven
Microwave
Range
Range Hood
Refrigerator
Tankless Water Heater
Wine Refrigerator
View:
Park/Greenbelt
Water
School Information:
Elementary School: Tildenville Elem
Middle School: Lakeview Middle
Junior High: Lakeview Middle
High School: West Orange High
Additional Information:
Building Description: Cape Cod
MLS Area: 34787 - Winter Garden/Oakland
Total Square Footage: 5,486
Price per Square Feet: $570.72
Total Floors: 2
Water: Public
Construction: Hardi Plank Type
Date Listed: 2026-11-12 00:00:00
Pool: Y
Pool Description: In Ground, Heated, Lighting
Private Spa: Y
Furnished: Unfurnished
Windows: Shutters, Window Treatments
Parking: Driveway, Garage Door Opener
Garage Description: Y
Garage Spaces: 3
Attached Garage: Y
Flooring: Ceramic Tile, Luxury Vinyl
Roof: Shingle
Heating: Central
Cooling: Central Air
Laundry: Laundry Room
Pets: Cats Ok, Dogs Ok
Sewer: Public Sewer
Lot Desc.: Greenbelt, Landscaped, Sidewalk
Parcel ID: 21-22-27-6098-0
Map of 949 Celadon Street, Winter Garden, FL 34787
View Map & DirectionsListing Courtesy Of: Oak Avenue Real Estate Llc
traceypba@yahoo.com