8124 Regents Court, University Park, FL 34201
For Sale $1,650,000


Save Property
View Virtual Tour
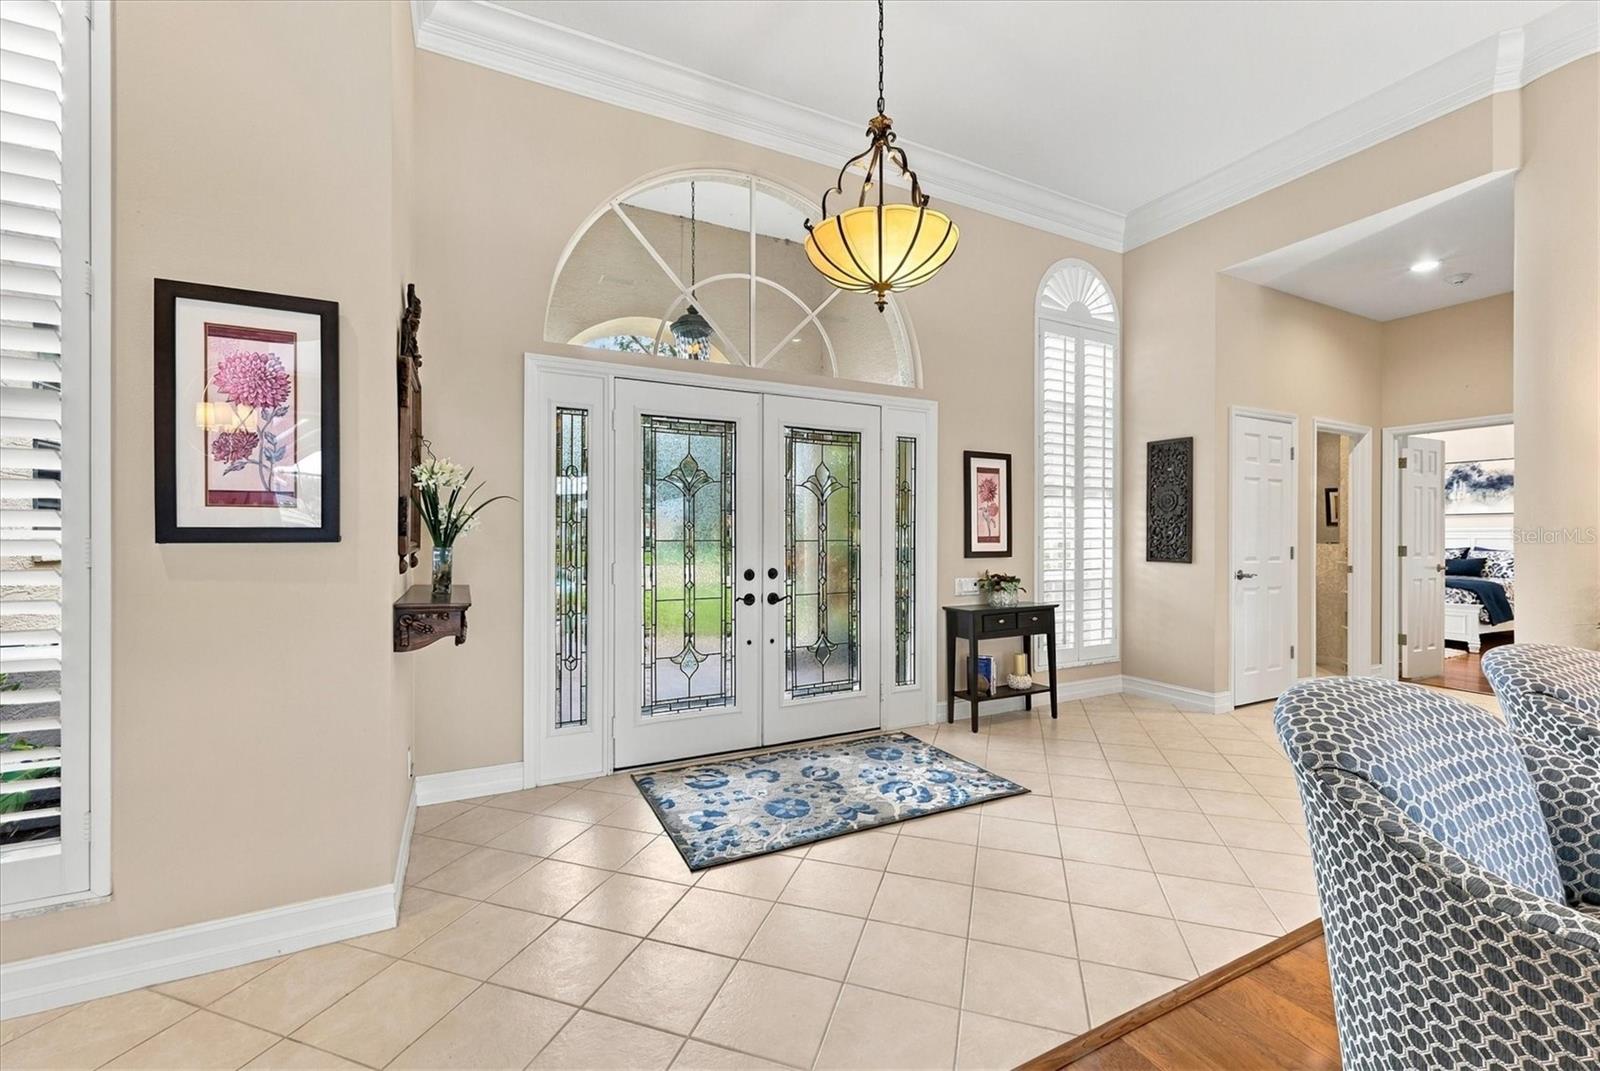
SPECTACULAR LAKE AND GOLF COURSE VIEWS HIGHLIGHT THIS SPACIOUS 4-BEDROOM HOME WITH DESIRABLE UPDATES IN AWARD-WINNING UNIVERSITY PARK COUNTRY CLUB! Discover this inviting 4-bedroom, 3.5-bath residence in sought-after Regents Park, offering a desirable split floor plan, 3-car side-entry garage and exceptional outdoor living. Tall ceilings, crown molding, recessed lighting, Bermuda shutters, tile and engineered hardwood flooring enhance its spacious interiors. A circular pavered driveway and walkway, illuminated tropical landscaping and welcoming front porch lead to elegant leaded-glass French entry doors with sidelights and a large transom. The foyer opens to expansive living and dining rooms, where six-panel fully retractable sliders topped by a transom frame the lanai, pool and tranquil lake beyond. THE BEAUTIFULLY RENOVATED EAT-IN KITCHEN (2024) features a dramatic wood-beamed coffered ceiling, granite countertops, a generous center island with breakfast bar and gas cooktop, cabinetry with convenient pullout drawers, and recessed, under-cabinet and accent lighting. Tall windows brighten the breakfast area, which has direct access to the lanai. The adjoining family room showcases a striking stacked-stone feature wall with electric fireplace, built-in cabinetry, shelves, granite countertops and TV, plus triple sliders to the lanai. A convenient pool bath offers a walk-in glass-enclosed shower and quartz countertop. THE GENEROUS PRIMARY SUITE features sliders to the lanai and a versatile adjoining retreat ideal for an office, sitting room or exercise area. Its large ensuite bath includes dual sinks, a makeup vanity, quartz countertops, soaking tub, zero-entry walk-in shower and direct lanai access. A hallway within the primary suite features two spacious his-and-hers closets, providing ample storage. A second bedroom on the primary side can serve as an office or den, with a nearby powder room. Two additional guest bedrooms occupy a separate wing that can be closed off for privacy and share a BEAUTIFULLY RENOVATED BATHROOM (2024) with a glass-enclosed walk-in shower and distinctive accent tile. The well-appointed laundry room offers a sink, granite countertops and upper and lower cabinetry. The 3-car side-entry garage provides extensive built-in storage with workbench areas and a refrigerator/freezer. An expansive pavered driveway accommodates multiple guests. THE SPECTACULAR SCREENED LANAI is a true highlight, featuring a sparkling pool and spa, outdoor kitchen with built-in grill and sink, and TWO PANORAMIC SCREENS framing breathtaking views of the lake and 7th fairway. An extraordinary setting for relaxing, dining and entertaining while enjoying the Florida lifestyle. IMPORTANT UPDATES include a NEW ROOF (2019), Primary suite HVAC (2019), NEW POOL SCREEN ENCLOSURE (2023), RENOVATED KITCHEN (2024) and RENOVATED GUEST BATH (2024). Extensively updated and move-in ready, this home offers the opportunity to add your own finishing touches. Award-winning University Park Country Club offers 27 holes of championship golf, tennis, pickleball, croquet, fitness facilities and an active social lifestyle. Convenient to downtown Sarasota, Gulf beaches, SRQ International Airport, I-75, University Town Center, Nathan Benderson Park and Mote Marine Aquarium. A minimum Social membership is required at this resident-owned club, operated through a Recreation District.
Crown Molding
Fitness Center
Gated
Golf Course
Pickleball Court(s)
Tennis Court(s)
Taxes: $11,077.98
Tax Year: 2026
Association Fee: $1,453.00
Association Fee Frequency: Quarterly
Awning(s)
Lighting
Outdoor Grill
Private Mailbox
Rain Gutters
Sidewalk
Dishwasher
Disposal
Dryer
Gas Water Heater
Microwave
Range
Refrigerator
Washer
Golf Course
Water
Elementary School: Robert E Willis Elementary
Middle School: Braden River Middle
Junior High: Braden River Middle
High School: Braden River High
Building Description: Custom
MLS Area: 34201 - Bradenton/Braden River/University Park
Total Square Footage: 4,331
Price per Square Feet: $524.31
Water: Canal/Lake For Irrigation, Public
Construction: Block, Stucco
Date Listed: 2026-11-19 00:00:00
Pool: Y
Pool Description: In Ground, Heated, Screen Enclosure, Waterfall
Private Spa: Y
Furnished: Unfurnished
Parking: Circular Driveway, Garage Door Opener, Garage Faces Side, Golf Cart Parking
Garage Description: Y
Garage Spaces: 3
Attached Garage: Y
Flooring: Carpet, Ceramic Tile, Hardwood
Roof: Tile
Heating: Central, Electric
Cooling: Central Air
Fireplace: Y
Laundry: Inside, Laundry Room
Pets: Yes
Sewer: Public Sewer
Lot Desc.: Corner Lot, Paved, Private
Parcel ID: 2054133604
Amenities: Fitness Center, Gated, Golf Course, Pickleball Court(S), Tennis Court(S)
Listing Courtesy Of: Fine Properties
daniela@danielasoiman.com
SPECTACULAR LAKE AND GOLF COURSE VIEWS HIGHLIGHT THIS SPACIOUS 4-BEDROOM HOME WITH DESIRABLE UPDATES IN AWARD-WINNING UNIVERSITY PARK COUNTRY CLUB! Discover this inviting 4-bedroom, 3.5-bath residence in sought-after Regents Park, offering a desirable split floor plan, 3-car side-entry garage and exceptional outdoor living. Tall ceilings, crown molding, recessed lighting, Bermuda shutters, tile and engineered hardwood flooring enhance its spacious interiors. A circular pavered driveway and walkway, illuminated tropical landscaping and welcoming front porch lead to elegant leaded-glass French entry doors with sidelights and a large transom. The foyer opens to expansive living and dining rooms, where six-panel fully retractable sliders topped by a transom frame the lanai, pool and tranquil lake beyond. THE BEAUTIFULLY RENOVATED EAT-IN KITCHEN (2024) features a dramatic wood-beamed coffered ceiling, granite countertops, a generous center island with breakfast bar and gas cooktop, cabinetry with convenient pullout drawers, and recessed, under-cabinet and accent lighting. Tall windows brighten the breakfast area, which has direct access to the lanai. The adjoining family room showcases a striking stacked-stone feature wall with electric fireplace, built-in cabinetry, shelves, granite countertops and TV, plus triple sliders to the lanai. A convenient pool bath offers a walk-in glass-enclosed shower and quartz countertop. THE GENEROUS PRIMARY SUITE features sliders to the lanai and a versatile adjoining retreat ideal for an office, sitting room or exercise area. Its large ensuite bath includes dual sinks, a makeup vanity, quartz countertops, soaking tub, zero-entry walk-in shower and direct lanai access. A hallway within the primary suite features two spacious his-and-hers closets, providing ample storage. A second bedroom on the primary side can serve as an office or den, with a nearby powder room. Two additional guest bedrooms occupy a separate wing that can be closed off for privacy and share a BEAUTIFULLY RENOVATED BATHROOM (2024) with a glass-enclosed walk-in shower and distinctive accent tile. The well-appointed laundry room offers a sink, granite countertops and upper and lower cabinetry. The 3-car side-entry garage provides extensive built-in storage with workbench areas and a refrigerator/freezer. An expansive pavered driveway accommodates multiple guests. THE SPECTACULAR SCREENED LANAI is a true highlight, featuring a sparkling pool and spa, outdoor kitchen with built-in grill and sink, and TWO PANORAMIC SCREENS framing breathtaking views of the lake and 7th fairway. An extraordinary setting for relaxing, dining and entertaining while enjoying the Florida lifestyle. IMPORTANT UPDATES include a NEW ROOF (2019), Primary suite HVAC (2019), NEW POOL SCREEN ENCLOSURE (2023), RENOVATED KITCHEN (2024) and RENOVATED GUEST BATH (2024). Extensively updated and move-in ready, this home offers the opportunity to add your own finishing touches. Award-winning University Park Country Club offers 27 holes of championship golf, tennis, pickleball, croquet, fitness facilities and an active social lifestyle. Convenient to downtown Sarasota, Gulf beaches, SRQ International Airport, I-75, University Town Center, Nathan Benderson Park and Mote Marine Aquarium. A minimum Social membership is required at this resident-owned club, operated through a Recreation District.
Property Details
Price: $1,650,000
Sq Ft: 3,147
($524 per
sqft)
Bedrooms: 4
Bathrooms: 3
Partial Baths: 1
City: University Park
County: Manatee
Type: Single Family
Development: University Park Country Club
Acres: 0.4300
Virtual Tour/Floorplan: View
Year Built: 1993
Listing Number: A4713392
Status Code: A-Active
Taxes: $11,077.98
Tax Year: 2026
Garage:
3
/
Y
Furnishings: Unfurnished
Pets Allowed: Yes
Total Recurring Fees: $484
Total Recurring Fee Frequency: 0.00
Interior Features:
Crown Molding
Amenities:
Fitness Center
Gated
Golf Course
Pickleball Court(s)
Tennis Court(s)
Financial Information:
Taxes: $11,077.98
Tax Year: 2026
Association Fee: $1,453.00
Association Fee Frequency: Quarterly
Exterior Features:
Awning(s)
Lighting
Outdoor Grill
Private Mailbox
Rain Gutters
Sidewalk
Equipment:
Dishwasher
Disposal
Dryer
Gas Water Heater
Microwave
Range
Refrigerator
Washer
View:
Golf Course
Water
School Information:
Elementary School: Robert E Willis Elementary
Middle School: Braden River Middle
Junior High: Braden River Middle
High School: Braden River High
Additional Information:
Building Description: Custom
MLS Area: 34201 - Bradenton/Braden River/University Park
Total Square Footage: 4,331
Price per Square Feet: $524.31
Water: Canal/Lake For Irrigation, Public
Construction: Block, Stucco
Date Listed: 2026-11-19 00:00:00
Pool: Y
Pool Description: In Ground, Heated, Screen Enclosure, Waterfall
Private Spa: Y
Furnished: Unfurnished
Parking: Circular Driveway, Garage Door Opener, Garage Faces Side, Golf Cart Parking
Garage Description: Y
Garage Spaces: 3
Attached Garage: Y
Flooring: Carpet, Ceramic Tile, Hardwood
Roof: Tile
Heating: Central, Electric
Cooling: Central Air
Fireplace: Y
Laundry: Inside, Laundry Room
Pets: Yes
Sewer: Public Sewer
Lot Desc.: Corner Lot, Paved, Private
Parcel ID: 2054133604
Amenities: Fitness Center, Gated, Golf Course, Pickleball Court(S), Tennis Court(S)
Map of 8124 Regents Court, University Park, FL 34201
View Map & DirectionsListing Courtesy Of: Fine Properties
daniela@danielasoiman.com