8033 29Th Street Road Nw, Ocala, FL 34482
For Sale $1,875,000


Save Property
View Virtual Tour
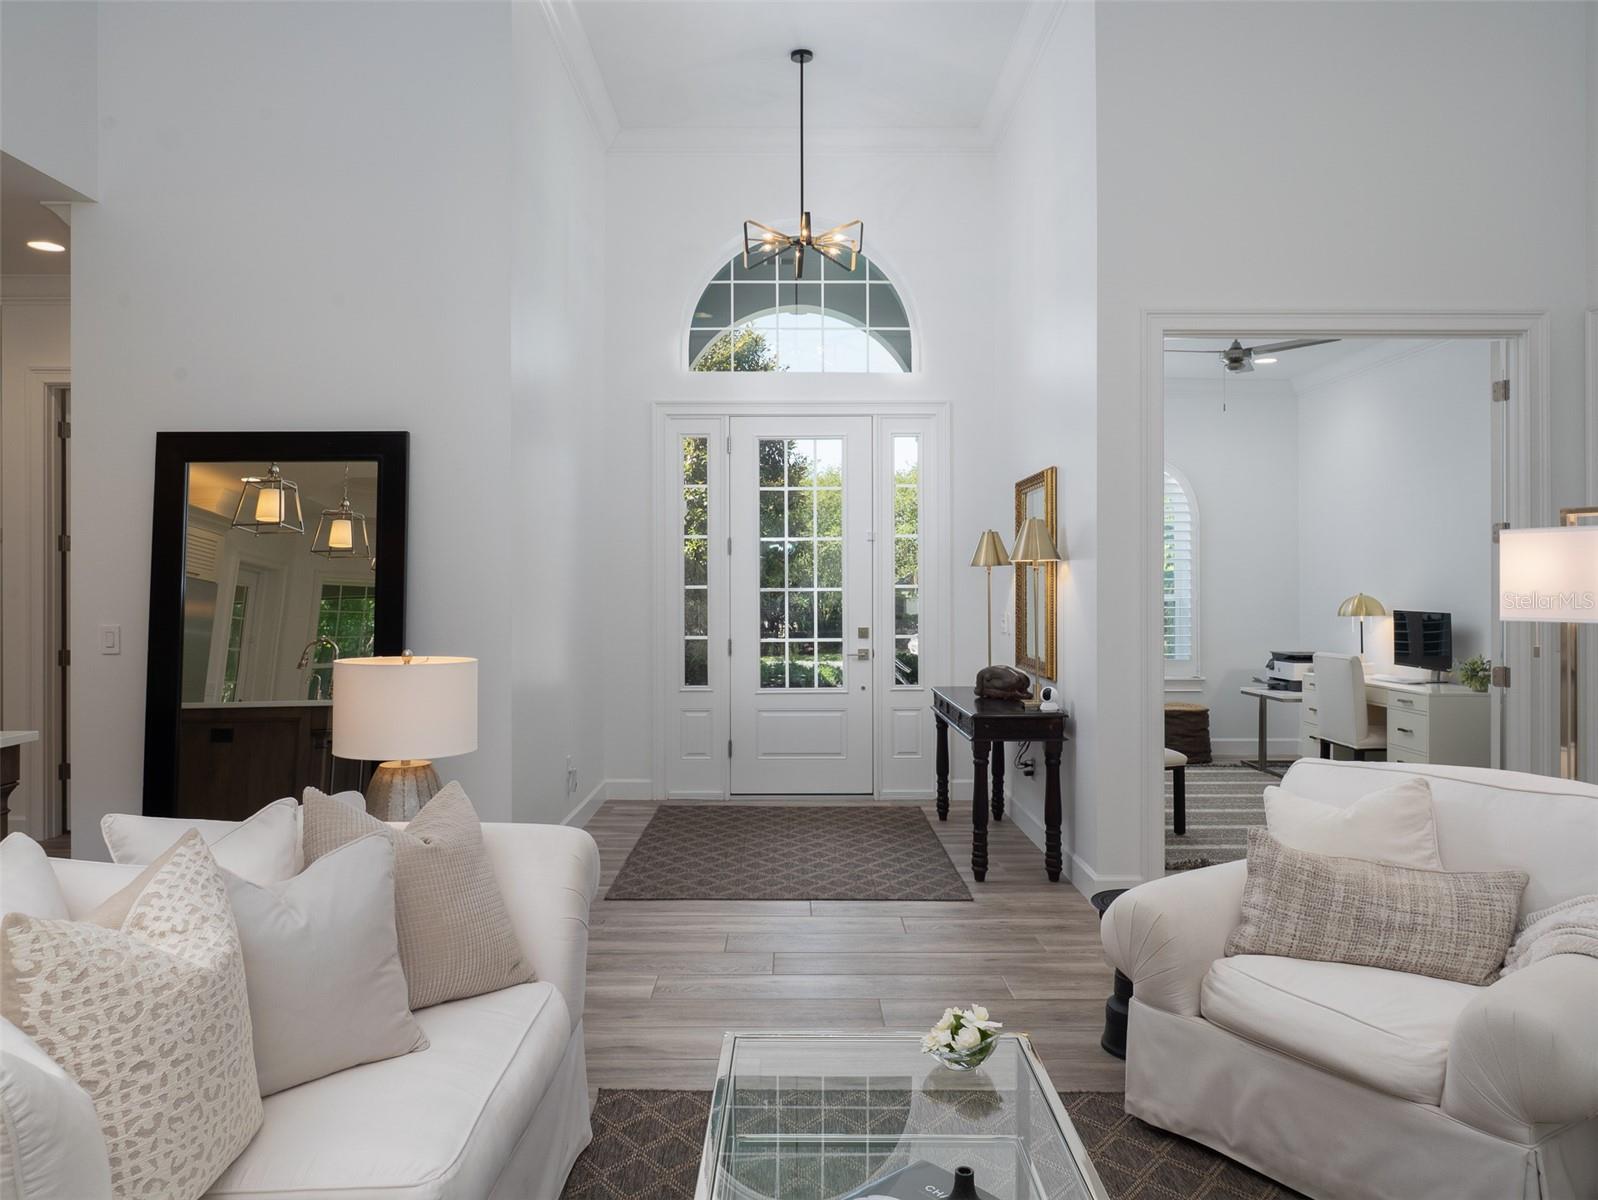
Pristine lock-and-leave living with views of the 9th fairway in Golden Ocala. Set on a quiet street near the clubhouse for dinner or an afternoon at the spa, this custom White Ibis residence offers three bedrooms, two and a half baths, and a private office. Tray ceilings, crown molding, and a gas fireplace lend warmth to the open living area. The kitchen features a generous island, gas cooktop, and a breakfast nook overlooking the fairway. The primary suite includes a freestanding soaking tub and dual vanities. Enjoy dinner outdoors on the screened lanai with a built-in kitchen and grill. An oversized garage with golf cart parking, a generator, and a 2025 Carrier heat pump round out the home. Club amenities are subject to applicable membership requirements and fees. Schedule your private showing to experience the setting firsthand.
Ceiling Fans(s)
Crown Molding
Eat-in Kitchen
High Ceilings
Kitchen/Family Room Combo
Open Floorplan
Primary Bedroom Main Floor
Solid Wood Cabinets
Split Bedroom
Stone Counters
Thermostat
Tray Ceiling(s)
Walk-In Closet(s)
Window Treatments
Clubhouse
Fence Restrictions
Fitness Center
Gated
Golf Course
Stable(s)
Maintenance
Pool
Recreation Facilities
Security
Spa/Hot Tub
Tennis Court(s)
Trail(s)
Vehicle Restrictions
Taxes: $8,933.30
Tax Year: 2025
Association Fee: $1,125.00
Association Fee Frequency: Quarterly
Lighting
Outdoor Grill
Outdoor Kitchen
Private Mailbox
Rain Gutters
Sprinkler Metered
Bar Fridge
Built-In Oven
Convection Oven
Dishwasher
Disposal
Freezer
Gas Water Heater
Microwave
Range
Range Hood
Refrigerator
Water Filtration System
Water Purifier
Water Softener
Golf Course
Elementary School: College Park Elementary School
Middle School: Howard Middle School
Junior High: Howard Middle School
High School: West Port High School
Building Description: Traditional
MLS Area: 34482 - Ocala
Total Square Footage: 3,402
Price per Square Feet: $837.43
Total Floors: 1
Water: Public
Construction: Block, Stucco
Date Listed: 2026-11-12 00:00:00
Furnished: Unfurnished
Windows: Double Pane Windows, Shutters
Parking: Covered, Driveway, Garage Door Opener, Golf Cart Parking, Oversized
Garage Description: Y
Attached Garage: Y
Flooring: Tile
Roof: Tile
Heating: Central, Electric
Cooling: Central Air, Humidity Control
Fireplace: Y
Security: Fire Alarm, Gated Community, Secured Garage/Parking, Security Gate, Security System Owned
Laundry: Electric Dryer Hookup, Inside, Laundry Room, Washer Hookup
Pets: Yes
Sewer: Public Sewer
Lot Desc.: Landscaped, Level, On Golf Course, Paved, Private
Parcel ID: 12671-009-12
Amenities: Clubhouse, Fence Restrictions, Fitness Center, Gated, Golf Course, Stable(S), Maintenance, Pool, Recreation Facilities, Security, Spa/Hot Tub, Tennis Court(S), Trail(S), Vehicle Restrictions
Listing Courtesy Of: Golden Ocala Real Estate Inc
tasha.osbourne@gmail.com
Pristine lock-and-leave living with views of the 9th fairway in Golden Ocala. Set on a quiet street near the clubhouse for dinner or an afternoon at the spa, this custom White Ibis residence offers three bedrooms, two and a half baths, and a private office. Tray ceilings, crown molding, and a gas fireplace lend warmth to the open living area. The kitchen features a generous island, gas cooktop, and a breakfast nook overlooking the fairway. The primary suite includes a freestanding soaking tub and dual vanities. Enjoy dinner outdoors on the screened lanai with a built-in kitchen and grill. An oversized garage with golf cart parking, a generator, and a 2025 Carrier heat pump round out the home. Club amenities are subject to applicable membership requirements and fees. Schedule your private showing to experience the setting firsthand.
Property Details
Price: $1,875,000
Sq Ft: 2,239
($837 per
sqft)
Bedrooms: 3
Bathrooms: 2
Partial Baths: 1
City: Ocala
County: Marion
Type: Single Family
Development: Golden Ocala
Acres: 0.3200
Virtual Tour/Floorplan: View
Year Built: 2017
Listing Number: OM735581
Status Code: A-Active
Taxes: $8,933.30
Tax Year: 2025
Garage:
Y
Furnishings: Unfurnished
Pets Allowed: Yes
Total Recurring Fees: $375
Total Recurring Fee Frequency: 0.00
Interior Features:
Ceiling Fans(s)
Crown Molding
Eat-in Kitchen
High Ceilings
Kitchen/Family Room Combo
Open Floorplan
Primary Bedroom Main Floor
Solid Wood Cabinets
Split Bedroom
Stone Counters
Thermostat
Tray Ceiling(s)
Walk-In Closet(s)
Window Treatments
Amenities:
Clubhouse
Fence Restrictions
Fitness Center
Gated
Golf Course
Stable(s)
Maintenance
Pool
Recreation Facilities
Security
Spa/Hot Tub
Tennis Court(s)
Trail(s)
Vehicle Restrictions
Financial Information:
Taxes: $8,933.30
Tax Year: 2025
Association Fee: $1,125.00
Association Fee Frequency: Quarterly
Exterior Features:
Lighting
Outdoor Grill
Outdoor Kitchen
Private Mailbox
Rain Gutters
Sprinkler Metered
Equipment:
Bar Fridge
Built-In Oven
Convection Oven
Dishwasher
Disposal
Freezer
Gas Water Heater
Microwave
Range
Range Hood
Refrigerator
Water Filtration System
Water Purifier
Water Softener
View:
Golf Course
School Information:
Elementary School: College Park Elementary School
Middle School: Howard Middle School
Junior High: Howard Middle School
High School: West Port High School
Additional Information:
Building Description: Traditional
MLS Area: 34482 - Ocala
Total Square Footage: 3,402
Price per Square Feet: $837.43
Total Floors: 1
Water: Public
Construction: Block, Stucco
Date Listed: 2026-11-12 00:00:00
Furnished: Unfurnished
Windows: Double Pane Windows, Shutters
Parking: Covered, Driveway, Garage Door Opener, Golf Cart Parking, Oversized
Garage Description: Y
Attached Garage: Y
Flooring: Tile
Roof: Tile
Heating: Central, Electric
Cooling: Central Air, Humidity Control
Fireplace: Y
Security: Fire Alarm, Gated Community, Secured Garage/Parking, Security Gate, Security System Owned
Laundry: Electric Dryer Hookup, Inside, Laundry Room, Washer Hookup
Pets: Yes
Sewer: Public Sewer
Lot Desc.: Landscaped, Level, On Golf Course, Paved, Private
Parcel ID: 12671-009-12
Amenities: Clubhouse, Fence Restrictions, Fitness Center, Gated, Golf Course, Stable(S), Maintenance, Pool, Recreation Facilities, Security, Spa/Hot Tub, Tennis Court(S), Trail(S), Vehicle Restrictions
Map of 8033 29Th Street Road Nw, Ocala, FL 34482
View Map & DirectionsListing Courtesy Of: Golden Ocala Real Estate Inc
tasha.osbourne@gmail.com