7770 167Th Court Nw, Morriston, FL 32668
For Sale $1,900,000


Save Property
View Virtual Tour
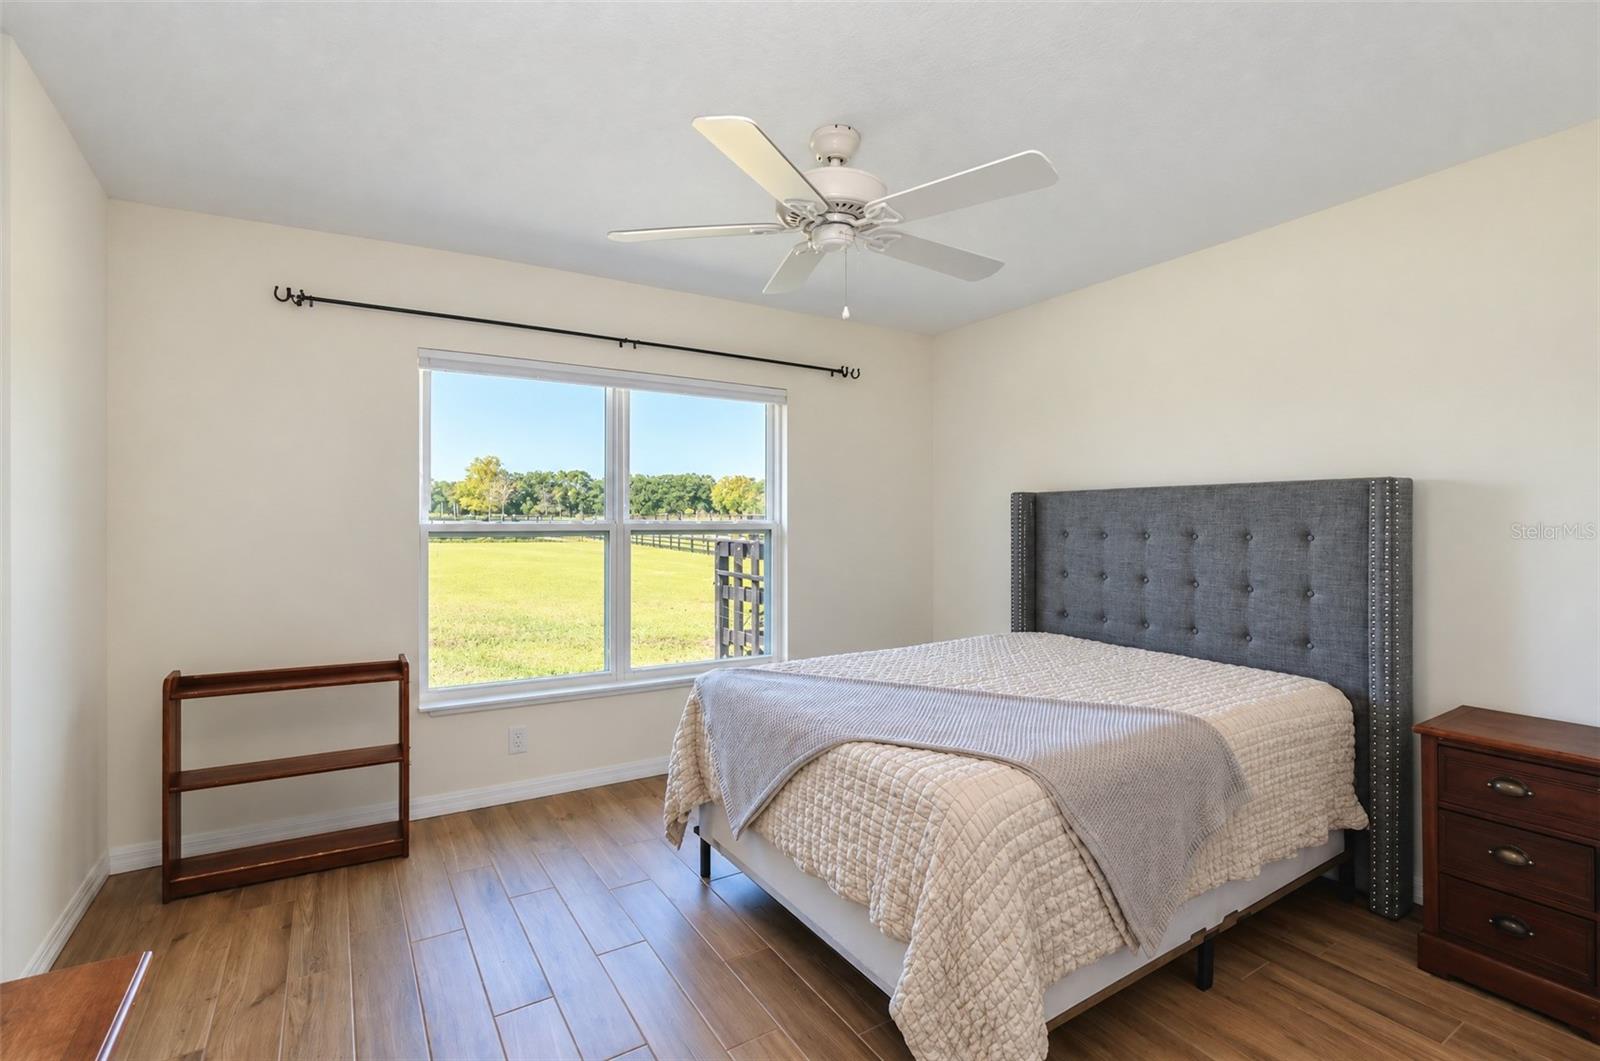
The best of Ocala begins at your own front gate. Train at home, compete minutes away, and return each evening to the comfort of your own private retreat. Set behind a custom gated entrance on 11.4 beautifully fenced and cross-fenced acres, this exceptional equestrian estate pairs a sophisticated 2022 residence built by Triple Crown Homes with thoughtfully designed horse facilities, offering an exceptional blend of privacy, luxury, and equestrian living. Ideally located approximately 12 miles from the World Equestrian Center (WEC) and 3.5 miles from HITS. Designed by equestrians who understand that beauty and function should coexist, the 2,589-square-foot residence offers three bedrooms, two bathrooms, and a dedicated den or office in an inviting open-concept layout. The living room and dining area flow seamlessly into the gourmet kitchen and breakfast nook. Kitchen highlights include KitchenAid appliances, a six-burner propane cooktop, a convenient pot filler, and double ovens. Tile flooring throughout, underground utilities, and fiber-optic internet add comfort and convenience. The spacious primary suite features two separate custom walk-in closets, along with a well-appointed en-suite bathroom. Thoughtful details continue throughout the home, including a separate-entry mudroom with custom built-in cabinetry, a three-car garage with built-in storage and beautiful barn views, and a 30-amp RV hookup. Outdoors, enjoy Florida living beside the pool, or unwind on the covered lanai. An expansive, secure 28' x 112' canine enclosure with two custom kennels provides a dedicated space for four-legged companions. The equestrian facilities are equally impressive. The five-stall center-aisle show barn features 12' x 12' matted stalls, each with dedicated lighting and fan controls for independent operation. Two stalls have private stall runs, while the remaining three share a combined run. The well-designed, air-conditioned tack and feed rooms feature tongue-and-groove ceiling finishes, hot and cold water, a washer, sink hookup, refrigerator, electricity, ventilation, and a convenient side entrance to the feed area. Additional farm amenities include four meticulously maintained turnout paddocks with established pastures supporting year-round grazing, a run-in shelter, and a 81’ X 150’ sand arena featuring naturally draining native footing. It offers excellent everyday usability with minimal specialized maintenance. A shared neighborhood bridle path provides an opportunity to enjoy the surrounding equestrian setting. The property is thoughtfully configured with four-board perimeter fencing, three-board fencing, and cross-fencing. A 36' x 40' pole barn provides generous space for farm equipment, hay, tractors, trailers, vehicles, and storage, with the potential to convert the structure to six additional stalls. A separate 12' x 24' (approx.) storage shed offers even more utility. With no HOA, this versatile property is well suited for a private equestrian retreat, boutique farm, or training facility. Conveniently located near veterinarians, farriers, feed stores, and other equine services, it offers the space, infrastructure, and location to embrace the Ocala equestrian lifestyle. Private, polished, and thoughtfully appointed for both horses and people, this is more than a place to keep your horses—it is the Ocala equestrian life you have imagined, ready to welcome you.
Built-in Features
Ceiling Fans(s)
Eat-in Kitchen
High Ceilings
Primary Bedroom Main Floor
Solid Surface Counters
Thermostat
Vaulted Ceiling(s)
Walk-In Closet(s)
Taxes: $7,059.00
Tax Year: 2025
Dog Run
Garden
Kennel
Outdoor Shower
Private Yard
Rain Gutters
RV Hookup
Storage
Built-In Oven
Dishwasher
Dryer
Freezer
Gas Cooktop
Range Hood
Refrigerator
Washer
Pool
Elementary School: Fessenden Elementary School
Middle School: Howard Middle School
Junior High: Howard Middle School
High School: Dunnellon High School
Building Description: Custom
MLS Area: 32668 - Morriston
Total Square Footage: 3,730
Price per Square Feet: $733.87
Total Floors: 1
Water: Well
Construction: Block, Concrete
Date Listed: 2026-11-14 00:00:00
Pool: Y
Pool Description: In Ground, Pool Sweep, Salt Water
Furnished: Unfurnished
Windows: Bay Window(S), Blinds
Parking: Driveway, Garage Faces Side, Oversized
Garage Description: Y
Attached Garage: Y
Flooring: Ceramic Tile
Roof: Shingle
Heating: Central
Cooling: Central Air
Laundry: Inside, Laundry Room
Pets: Yes
Sewer: Septic Tank
Lot Desc.: Farm, In County, Pasture, Paved, Zoned For Horses
Parcel ID: 12181-003-09
Listing Courtesy Of: Showcase Properties Of Central
marieaucamp.realtor@gmail.com
The best of Ocala begins at your own front gate. Train at home, compete minutes away, and return each evening to the comfort of your own private retreat. Set behind a custom gated entrance on 11.4 beautifully fenced and cross-fenced acres, this exceptional equestrian estate pairs a sophisticated 2022 residence built by Triple Crown Homes with thoughtfully designed horse facilities, offering an exceptional blend of privacy, luxury, and equestrian living. Ideally located approximately 12 miles from the World Equestrian Center (WEC) and 3.5 miles from HITS. Designed by equestrians who understand that beauty and function should coexist, the 2,589-square-foot residence offers three bedrooms, two bathrooms, and a dedicated den or office in an inviting open-concept layout. The living room and dining area flow seamlessly into the gourmet kitchen and breakfast nook. Kitchen highlights include KitchenAid appliances, a six-burner propane cooktop, a convenient pot filler, and double ovens. Tile flooring throughout, underground utilities, and fiber-optic internet add comfort and convenience. The spacious primary suite features two separate custom walk-in closets, along with a well-appointed en-suite bathroom. Thoughtful details continue throughout the home, including a separate-entry mudroom with custom built-in cabinetry, a three-car garage with built-in storage and beautiful barn views, and a 30-amp RV hookup. Outdoors, enjoy Florida living beside the pool, or unwind on the covered lanai. An expansive, secure 28' x 112' canine enclosure with two custom kennels provides a dedicated space for four-legged companions. The equestrian facilities are equally impressive. The five-stall center-aisle show barn features 12' x 12' matted stalls, each with dedicated lighting and fan controls for independent operation. Two stalls have private stall runs, while the remaining three share a combined run. The well-designed, air-conditioned tack and feed rooms feature tongue-and-groove ceiling finishes, hot and cold water, a washer, sink hookup, refrigerator, electricity, ventilation, and a convenient side entrance to the feed area. Additional farm amenities include four meticulously maintained turnout paddocks with established pastures supporting year-round grazing, a run-in shelter, and a 81’ X 150’ sand arena featuring naturally draining native footing. It offers excellent everyday usability with minimal specialized maintenance. A shared neighborhood bridle path provides an opportunity to enjoy the surrounding equestrian setting. The property is thoughtfully configured with four-board perimeter fencing, three-board fencing, and cross-fencing. A 36' x 40' pole barn provides generous space for farm equipment, hay, tractors, trailers, vehicles, and storage, with the potential to convert the structure to six additional stalls. A separate 12' x 24' (approx.) storage shed offers even more utility. With no HOA, this versatile property is well suited for a private equestrian retreat, boutique farm, or training facility. Conveniently located near veterinarians, farriers, feed stores, and other equine services, it offers the space, infrastructure, and location to embrace the Ocala equestrian lifestyle. Private, polished, and thoughtfully appointed for both horses and people, this is more than a place to keep your horses—it is the Ocala equestrian life you have imagined, ready to welcome you.
Property Details
Price: $1,900,000
Sq Ft: 2,589
($734 per
sqft)
Bedrooms: 3
Bathrooms: 2
City: Morriston
County: Marion
Type: Farm
Development: Far Point Farms
Acres: 11.4000
Virtual Tour/Floorplan: View
Year Built: 2022
Listing Number: OM735526
Status Code: A-Active
Taxes: $7,059.00
Tax Year: 2025
Garage:
Y
Furnishings: Unfurnished
Pets Allowed: Yes
Interior Features:
Built-in Features
Ceiling Fans(s)
Eat-in Kitchen
High Ceilings
Primary Bedroom Main Floor
Solid Surface Counters
Thermostat
Vaulted Ceiling(s)
Walk-In Closet(s)
Financial Information:
Taxes: $7,059.00
Tax Year: 2025
Exterior Features:
Dog Run
Garden
Kennel
Outdoor Shower
Private Yard
Rain Gutters
RV Hookup
Storage
Equipment:
Built-In Oven
Dishwasher
Dryer
Freezer
Gas Cooktop
Range Hood
Refrigerator
Washer
View:
Pool
School Information:
Elementary School: Fessenden Elementary School
Middle School: Howard Middle School
Junior High: Howard Middle School
High School: Dunnellon High School
Additional Information:
Building Description: Custom
MLS Area: 32668 - Morriston
Total Square Footage: 3,730
Price per Square Feet: $733.87
Total Floors: 1
Water: Well
Construction: Block, Concrete
Date Listed: 2026-11-14 00:00:00
Pool: Y
Pool Description: In Ground, Pool Sweep, Salt Water
Furnished: Unfurnished
Windows: Bay Window(S), Blinds
Parking: Driveway, Garage Faces Side, Oversized
Garage Description: Y
Attached Garage: Y
Flooring: Ceramic Tile
Roof: Shingle
Heating: Central
Cooling: Central Air
Laundry: Inside, Laundry Room
Pets: Yes
Sewer: Septic Tank
Lot Desc.: Farm, In County, Pasture, Paved, Zoned For Horses
Parcel ID: 12181-003-09
Map of 7770 167Th Court Nw, Morriston, FL 32668
View Map & DirectionsListing Courtesy Of: Showcase Properties Of Central
marieaucamp.realtor@gmail.com