7305 Links Court, Sarasota, FL 34243
For Sale $1,849,000




Save Property
View Virtual Tour
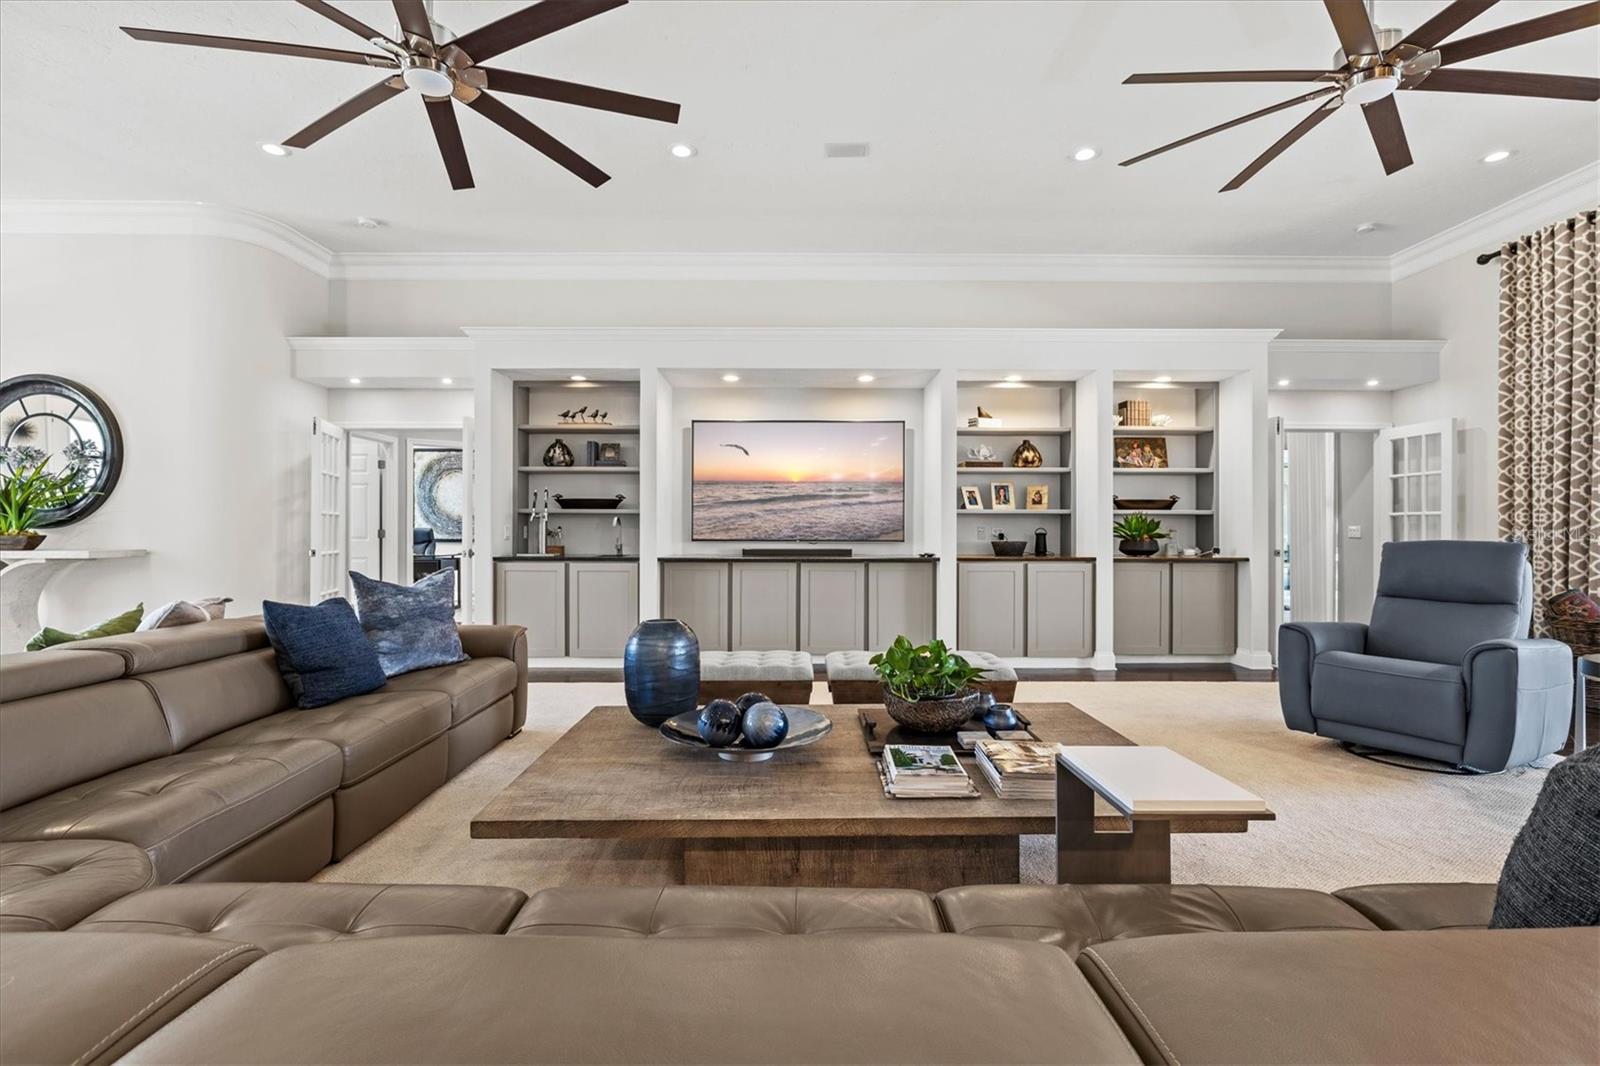
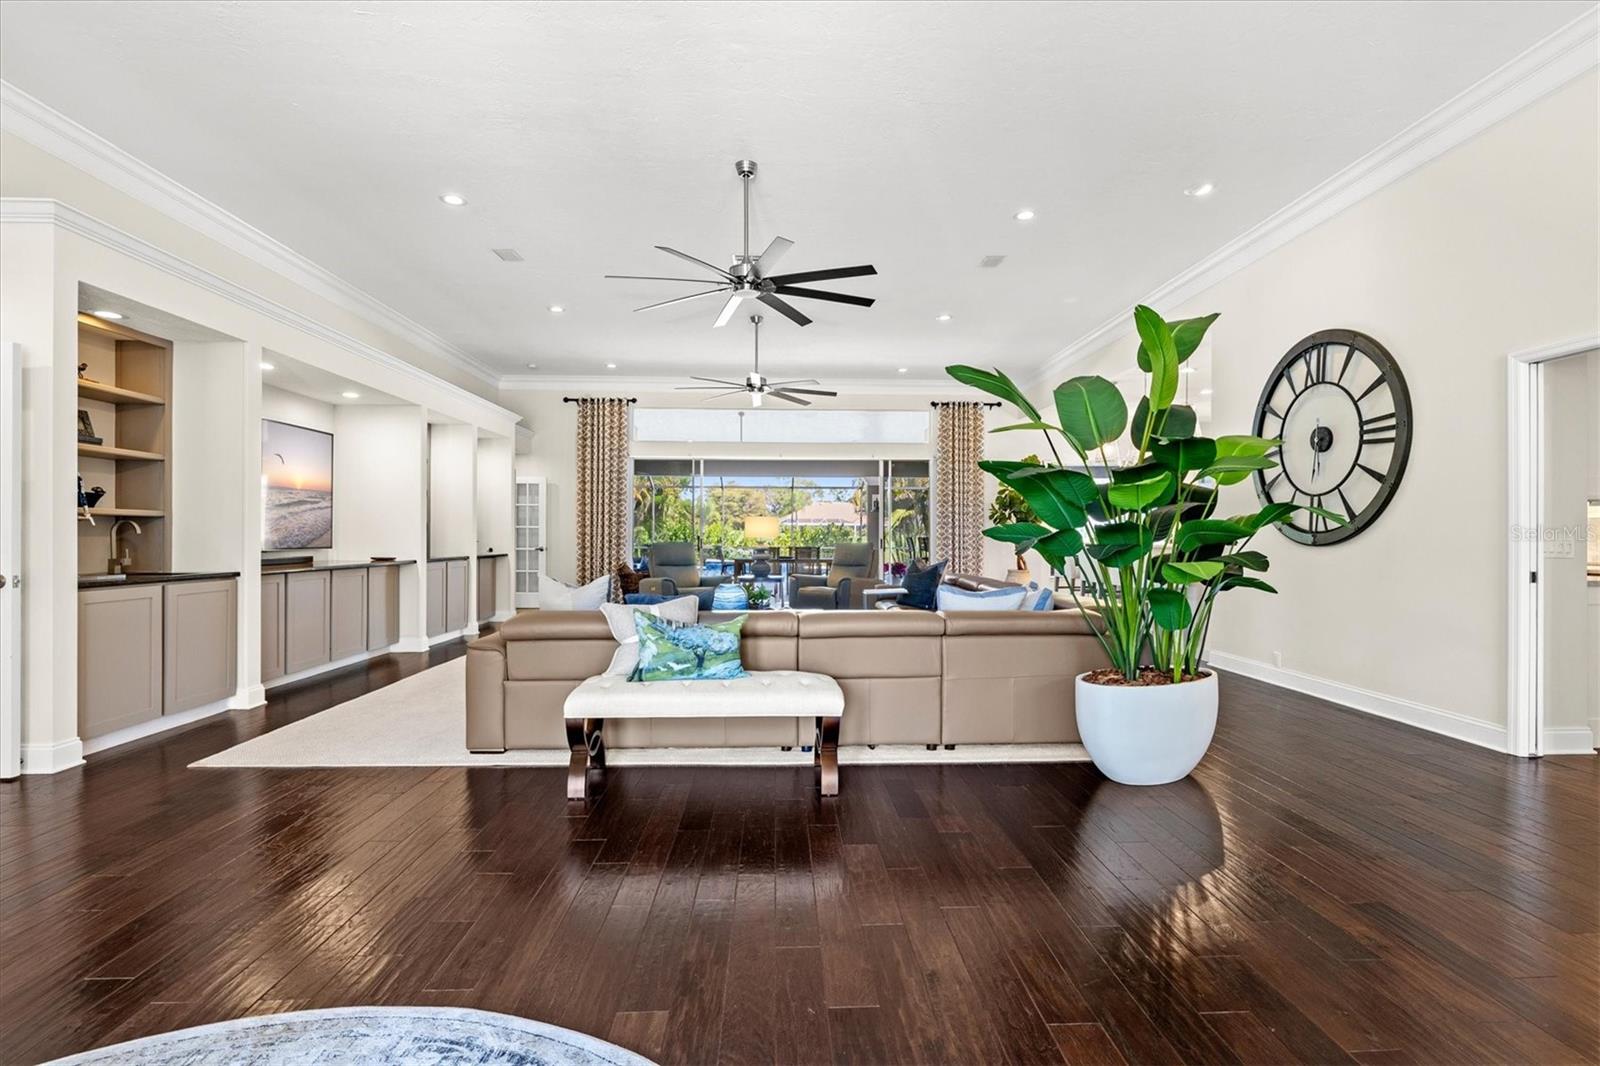
Some homes impress. Others redefine expectations. This exceptional Palm Aire estate delivers a combination of refined luxury and resort-caliber outdoor living that truly sets it apart from competing properties, featuring 4,030 sq ft of interior living space and over 3,000 sq ft of extraordinary outdoor entertaining space. Thoughtfully reimagined with extensive recent improvements, this 4-bedroom, 4-bath residence offers the design, quality, and lifestyle of a home that truly lives better than new. The undeniable showpiece is the spectacular outdoor retreat. A 1,200 sq ft covered lanai features a 12-seat quartz bar, a fully equipped outdoor kitchen with a 42-inch six-burner grill, integrated audio, and multiple gathering areas designed for year-round entertaining. A stunning 40-foot saltwater pool with waterfall, 8x8 spa, limestone pavers, and a custom stone wood-burning fireplace complete this private resort-inspired setting, surrounded by mature landscaping and picturesque golf course views without sacrificing privacy. Inside, soaring ceilings, engineered hardwood flooring, crown molding, a wet bar, and expansive living areas create an atmosphere of understated elegance. The beautifully redesigned 2024 chef's kitchen features quartz countertops, premium cabinetry, a 60-inch refrigerator/freezer, induction cooktop, double ovens, and an expanded walk-in pantry with additional refrigeration. The spacious primary suite includes an adjoining day room, creating a comfortable private retreat. Beyond its exceptional presentation, this home offers substantial value through significant improvements, including a Boral tile roof (2020), dual HVAC systems (2024/2018), two tankless water heaters (2025), hurricane-rated garage doors (2025), whole-home water treatment, and smart home technology. Enjoy low HOA fees of just $900 annually, NO CDD, and optional Palm Aire Country Club membership offering golf, dining, social activities, and racquet sports. Conveniently located minutes from UTC shopping and numerous restaurants, SRQ Airport, downtown Sarasota, and Gulf beaches. For buyers seeking an extraordinary lifestyle, exceptional quality, and the confidence of substantial recent investment, this is a rare opportunity that photographs alone cannot fully capture. Request the comprehensive feature sheet, then schedule your private showing to experience the difference in this Links Court home.
Ceiling Fans(s)
Crown Molding
Eat-in Kitchen
High Ceilings
Living Room/Dining Room Combo
Open Floorplan
Primary Bedroom Main Floor
Solid Wood Cabinets
Stone Counters
Walk-In Closet(s)
Wet Bar
Window Treatments
Taxes: $19,084.00
Tax Year: 2025
Association Fee: $900.00
Association Fee Frequency: Annually
Hurricane Shutters
Lighting
Outdoor Kitchen
Private Mailbox
Private Yard
Bar Fridge
Built-In Oven
Convection Oven
Dishwasher
Disposal
Dryer
Exhaust Fan
Gas Water Heater
Microwave
Range
Range Hood
Refrigerator
Washer
Water Softener
Wine Refrigerator
Golf Course
Trees/Woods
Elementary School: Robert E Willis Elementary
Middle School: Braden River Middle
Junior High: Braden River Middle
High School: Braden River High
Building Description: Florida
MLS Area: 34243 - Sarasota
Total Square Footage: 4,038
Price per Square Feet: $457.90
Water: Public
Construction: Block, Stucco
Date Listed: 2026-11-18 00:00:00
Pool: Y
Pool Description: In Ground, Deck, Gunite, Outside Bath Access, Salt Water, Screen Enclosure
Private Spa: Y
Furnished: Negotiable
Windows: Window Treatments
Parking: Circular Driveway, Garage Door Opener, Workshop In Garage
Garage Description: Y
Attached Garage: Y
Flooring: Ceramic Tile, Hardwood
Roof: Concrete
Heating: Electric
Cooling: Central Air
Security: Security System, Smoke Detector(S)
Laundry: Laundry Room
Pets: Dogs Ok
Sewer: Public Sewer
Parcel ID: 1920562509
Listing Courtesy Of: Keller Williams On The Water S
andrewscherer@kw.com
Some homes impress. Others redefine expectations. This exceptional Palm Aire estate delivers a combination of refined luxury and resort-caliber outdoor living that truly sets it apart from competing properties, featuring 4,030 sq ft of interior living space and over 3,000 sq ft of extraordinary outdoor entertaining space. Thoughtfully reimagined with extensive recent improvements, this 4-bedroom, 4-bath residence offers the design, quality, and lifestyle of a home that truly lives better than new. The undeniable showpiece is the spectacular outdoor retreat. A 1,200 sq ft covered lanai features a 12-seat quartz bar, a fully equipped outdoor kitchen with a 42-inch six-burner grill, integrated audio, and multiple gathering areas designed for year-round entertaining. A stunning 40-foot saltwater pool with waterfall, 8x8 spa, limestone pavers, and a custom stone wood-burning fireplace complete this private resort-inspired setting, surrounded by mature landscaping and picturesque golf course views without sacrificing privacy. Inside, soaring ceilings, engineered hardwood flooring, crown molding, a wet bar, and expansive living areas create an atmosphere of understated elegance. The beautifully redesigned 2024 chef's kitchen features quartz countertops, premium cabinetry, a 60-inch refrigerator/freezer, induction cooktop, double ovens, and an expanded walk-in pantry with additional refrigeration. The spacious primary suite includes an adjoining day room, creating a comfortable private retreat. Beyond its exceptional presentation, this home offers substantial value through significant improvements, including a Boral tile roof (2020), dual HVAC systems (2024/2018), two tankless water heaters (2025), hurricane-rated garage doors (2025), whole-home water treatment, and smart home technology. Enjoy low HOA fees of just $900 annually, NO CDD, and optional Palm Aire Country Club membership offering golf, dining, social activities, and racquet sports. Conveniently located minutes from UTC shopping and numerous restaurants, SRQ Airport, downtown Sarasota, and Gulf beaches. For buyers seeking an extraordinary lifestyle, exceptional quality, and the confidence of substantial recent investment, this is a rare opportunity that photographs alone cannot fully capture. Request the comprehensive feature sheet, then schedule your private showing to experience the difference in this Links Court home.
Property Details
Price: $1,849,000
Sq Ft: 4,038
($458 per
sqft)
Bedrooms: 4
Bathrooms: 4
City: Sarasota
County: Manatee
Type: Single Family
Development: Links At Palm-Aire
Acres: 0.4100
Virtual Tour/Floorplan: View
Year Built: 1994
Listing Number: A4711830
Status Code: A-Active
Taxes: $19,084.00
Tax Year: 2025
Garage:
Y
Furnishings: Negotiable
Pets Allowed: Dogs OK
Total Recurring Fees: $75
Total Recurring Fee Frequency: 0.00
Interior Features:
Ceiling Fans(s)
Crown Molding
Eat-in Kitchen
High Ceilings
Living Room/Dining Room Combo
Open Floorplan
Primary Bedroom Main Floor
Solid Wood Cabinets
Stone Counters
Walk-In Closet(s)
Wet Bar
Window Treatments
Financial Information:
Taxes: $19,084.00
Tax Year: 2025
Association Fee: $900.00
Association Fee Frequency: Annually
Exterior Features:
Hurricane Shutters
Lighting
Outdoor Kitchen
Private Mailbox
Private Yard
Equipment:
Bar Fridge
Built-In Oven
Convection Oven
Dishwasher
Disposal
Dryer
Exhaust Fan
Gas Water Heater
Microwave
Range
Range Hood
Refrigerator
Washer
Water Softener
Wine Refrigerator
View:
Golf Course
Trees/Woods
School Information:
Elementary School: Robert E Willis Elementary
Middle School: Braden River Middle
Junior High: Braden River Middle
High School: Braden River High
Additional Information:
Building Description: Florida
MLS Area: 34243 - Sarasota
Total Square Footage: 4,038
Price per Square Feet: $457.90
Water: Public
Construction: Block, Stucco
Date Listed: 2026-11-18 00:00:00
Pool: Y
Pool Description: In Ground, Deck, Gunite, Outside Bath Access, Salt Water, Screen Enclosure
Private Spa: Y
Furnished: Negotiable
Windows: Window Treatments
Parking: Circular Driveway, Garage Door Opener, Workshop In Garage
Garage Description: Y
Attached Garage: Y
Flooring: Ceramic Tile, Hardwood
Roof: Concrete
Heating: Electric
Cooling: Central Air
Security: Security System, Smoke Detector(S)
Laundry: Laundry Room
Pets: Dogs Ok
Sewer: Public Sewer
Parcel ID: 1920562509
Map of 7305 Links Court, Sarasota, FL 34243
View Map & DirectionsListing Courtesy Of: Keller Williams On The Water S
andrewscherer@kw.com