660 Golden Gate Point #61, Sarasota, FL 34236
For Sale $2,500,000


Save Property
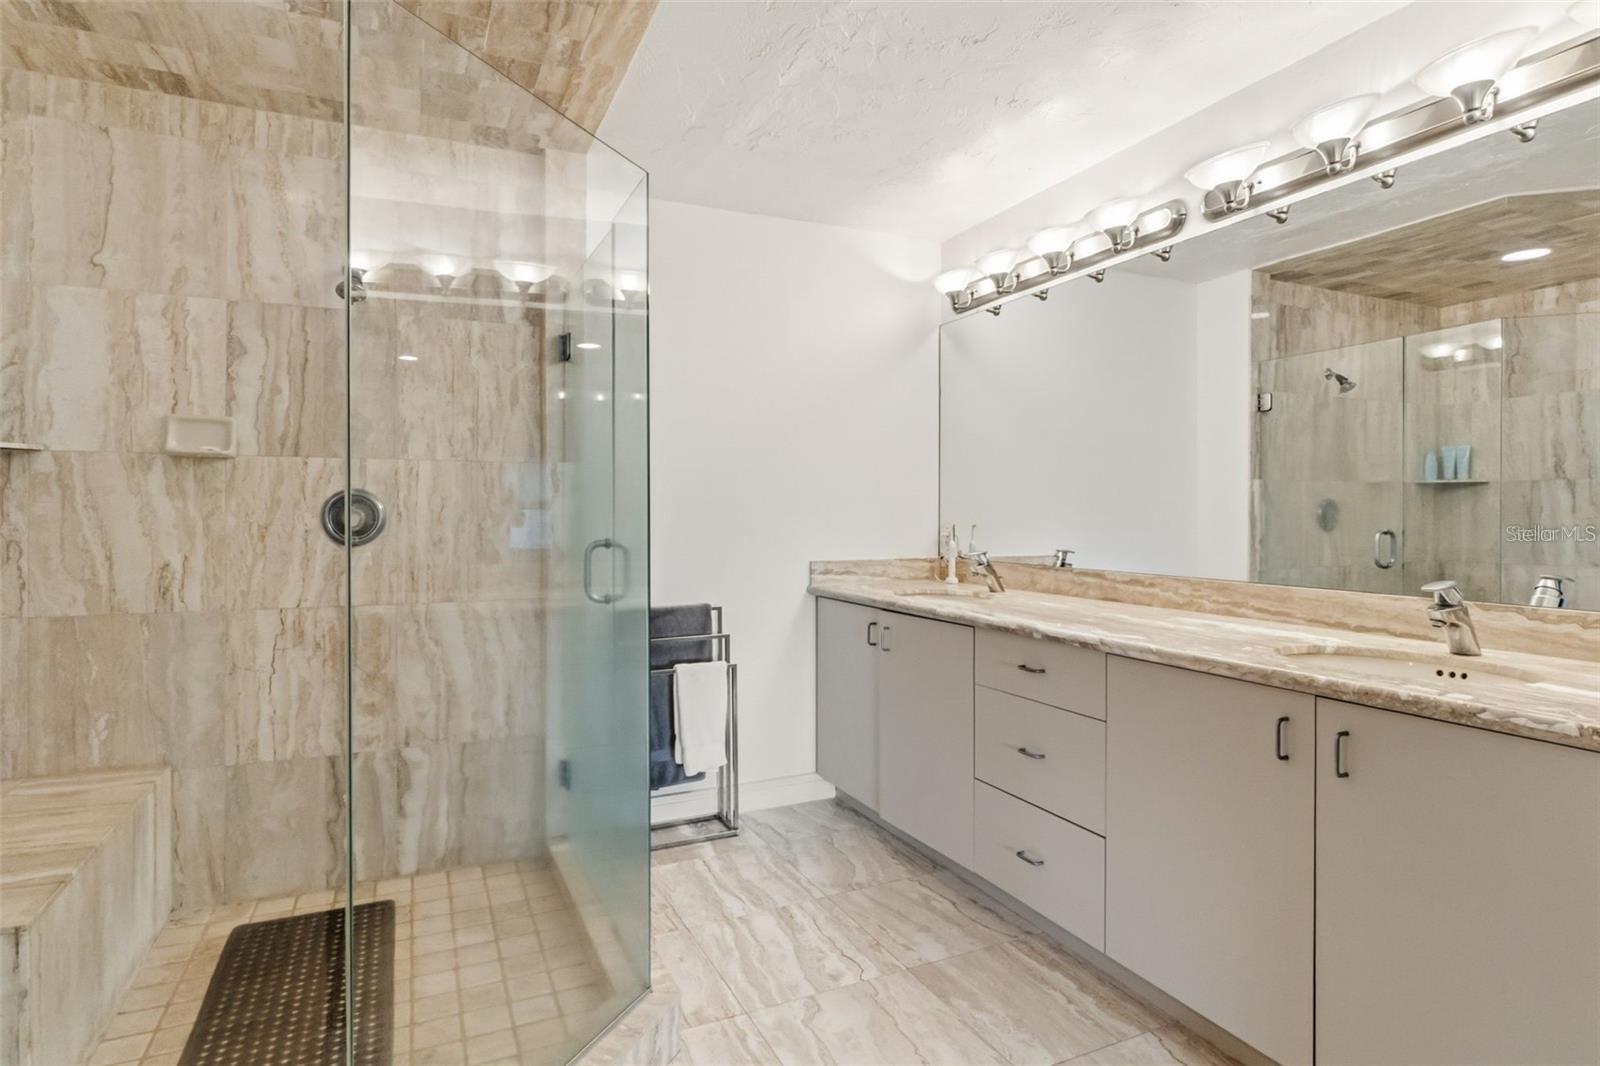
Experience elevated waterfront living in this exceptional full-floor penthouse, complete with a deeded boat slip accommodating a 30-foot vessel, on Downtown Sarasota’s coveted Golden Gate Point. Offering approximately 3,400 square feet, this private residence features two bedrooms, a versatile den ideal for additional guests or a home office and sweeping 180-degree views of Sarasota Bay and the Downtown skyline. Occupying the top floor of an intimate boutique waterfront building, the residence offers an extraordinary sense of privacy, with a private elevator opening directly into the home. An expansive open-concept floor plan seamlessly connects the kitchen, living, and dining spaces, creating an inviting setting for both everyday living and sophisticated entertaining. Unobstructed views stretching from Marina Jack across Sarasota Bay to the Downtown skyline provide a spectacular backdrop of breathtaking sunsets and shimmering city lights. Thoughtfully designed for comfort and privacy, the primary suite is positioned separately from the guest wing, which features a spacious en-suite bedroom. A flexible den offers additional accommodations for guests or the opportunity to create a dedicated office or retreat. An in-unit laundry room, generous storage, and two reserved parking spaces further enhance the ease of waterfront living. Recent building improvements, including a new roof and refreshed second-floor common area with updated glass enclosures, add to the appeal of this exclusive property. Ideally situated just moments from the John Ringling Bridge, Marina Jack, Sarasota Yacht Club, and Downtown Sarasota’s renowned dining, shopping, and cultural destinations, this residence offers the perfect balance of coastal tranquility and urban convenience.
Ceiling Fans(s)
Living Room/Dining Room Combo
Open Floorplan
Primary Bedroom Main Floor
Split Bedroom
Walk-In Closet(s)
Wet Bar
Window Treatments
Taxes: $15,573.28
Tax Year: 2025
Lighting
Sidewalk
Storage
Built-In Oven
Cooktop
Dishwasher
Disposal
Dryer
Electric Water Heater
Microwave
Range Hood
Refrigerator
Washer
Water
Bay/Harbor
Assigned Boat Slip
Sarasota Bay
View: Bay/Harbor - Full
Intracoastal Waterway
Marina
Building Description: Contemporary
MLS Area: 34236 - Sarasota
Total Square Footage: 3,405
Price per Square Feet: $734.21
Total Floors: 6
Water: Public
Construction: Concrete, Stucco
Date Listed: 2026-11-09 00:00:00
Furnished: Unfurnished
Windows: Window Treatments
Parking: Assigned, Ground Level, Guest, On Street, Basement
Garage Description: Y
Attached Garage: Y
Flooring: Carpet, Ceramic Tile, Wood
Roof: Built-Up
Heating: Central, Electric
Cooling: Central Air
Security: Security Gate
Laundry: Inside, Laundry Room
Pets: Yes
Sewer: Public Sewer
Lot Desc.: Flood Insurance Required, Flood Zone, City Limits, Sidewalk, Paved
Parcel ID: 2010084009
Listing Courtesy Of: Michael Saunders & Company
kellyquigley@michaelsaunders.com
Experience elevated waterfront living in this exceptional full-floor penthouse, complete with a deeded boat slip accommodating a 30-foot vessel, on Downtown Sarasota’s coveted Golden Gate Point. Offering approximately 3,400 square feet, this private residence features two bedrooms, a versatile den ideal for additional guests or a home office and sweeping 180-degree views of Sarasota Bay and the Downtown skyline. Occupying the top floor of an intimate boutique waterfront building, the residence offers an extraordinary sense of privacy, with a private elevator opening directly into the home. An expansive open-concept floor plan seamlessly connects the kitchen, living, and dining spaces, creating an inviting setting for both everyday living and sophisticated entertaining. Unobstructed views stretching from Marina Jack across Sarasota Bay to the Downtown skyline provide a spectacular backdrop of breathtaking sunsets and shimmering city lights. Thoughtfully designed for comfort and privacy, the primary suite is positioned separately from the guest wing, which features a spacious en-suite bedroom. A flexible den offers additional accommodations for guests or the opportunity to create a dedicated office or retreat. An in-unit laundry room, generous storage, and two reserved parking spaces further enhance the ease of waterfront living. Recent building improvements, including a new roof and refreshed second-floor common area with updated glass enclosures, add to the appeal of this exclusive property. Ideally situated just moments from the John Ringling Bridge, Marina Jack, Sarasota Yacht Club, and Downtown Sarasota’s renowned dining, shopping, and cultural destinations, this residence offers the perfect balance of coastal tranquility and urban convenience.
Property Details
Price: $2,500,000
Sq Ft: 3,405
($734 per
sqft)
Bedrooms: 2
Bathrooms: 2
Partial Baths: 1
City: Sarasota
County: Sarasota
Type: Condo
Development: Marina View
Year Built: 1970
Listing Number: A4711935
Status Code: A-Active
Taxes: $15,573.28
Tax Year: 2025
Garage:
Y
Furnishings: Unfurnished
Pets Allowed: Yes
Total Recurring Fees: $3,276
Total Recurring Fee Frequency: 0.00
Interior Features:
Ceiling Fans(s)
Living Room/Dining Room Combo
Open Floorplan
Primary Bedroom Main Floor
Split Bedroom
Walk-In Closet(s)
Wet Bar
Window Treatments
Financial Information:
Taxes: $15,573.28
Tax Year: 2025
Exterior Features:
Lighting
Sidewalk
Storage
Equipment:
Built-In Oven
Cooktop
Dishwasher
Disposal
Dryer
Electric Water Heater
Microwave
Range Hood
Refrigerator
Washer
View:
Water
Waterfront Description:
Bay/Harbor
Assigned Boat Slip
Sarasota Bay
View: Bay/Harbor - Full
Intracoastal Waterway
Marina
Additional Information:
Building Description: Contemporary
MLS Area: 34236 - Sarasota
Total Square Footage: 3,405
Price per Square Feet: $734.21
Total Floors: 6
Water: Public
Construction: Concrete, Stucco
Date Listed: 2026-11-09 00:00:00
Furnished: Unfurnished
Windows: Window Treatments
Parking: Assigned, Ground Level, Guest, On Street, Basement
Garage Description: Y
Attached Garage: Y
Flooring: Carpet, Ceramic Tile, Wood
Roof: Built-Up
Heating: Central, Electric
Cooling: Central Air
Security: Security Gate
Laundry: Inside, Laundry Room
Pets: Yes
Sewer: Public Sewer
Lot Desc.: Flood Insurance Required, Flood Zone, City Limits, Sidewalk, Paved
Parcel ID: 2010084009
Map of 660 Golden Gate Point #61, Sarasota, FL 34236
View Map & DirectionsListing Courtesy Of: Michael Saunders & Company
kellyquigley@michaelsaunders.com