601 Langholm Drive, Winter Park, FL 32789
For Sale $1,750,000




Save Property
View Virtual Tour
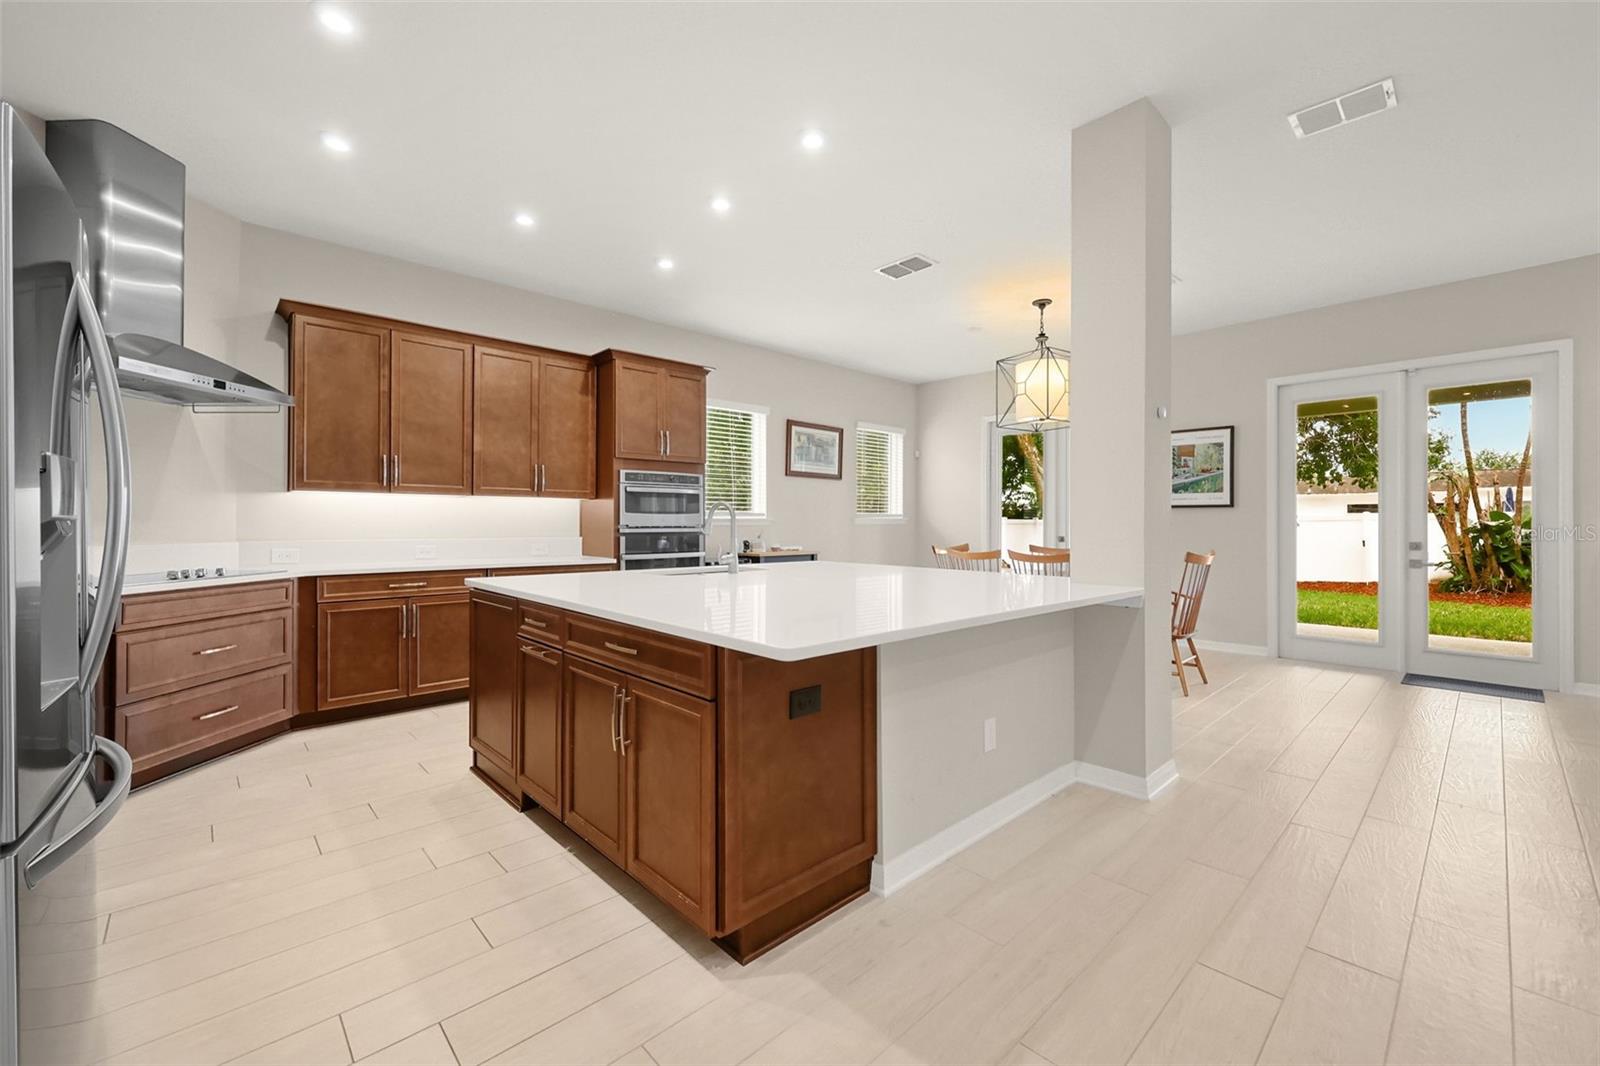
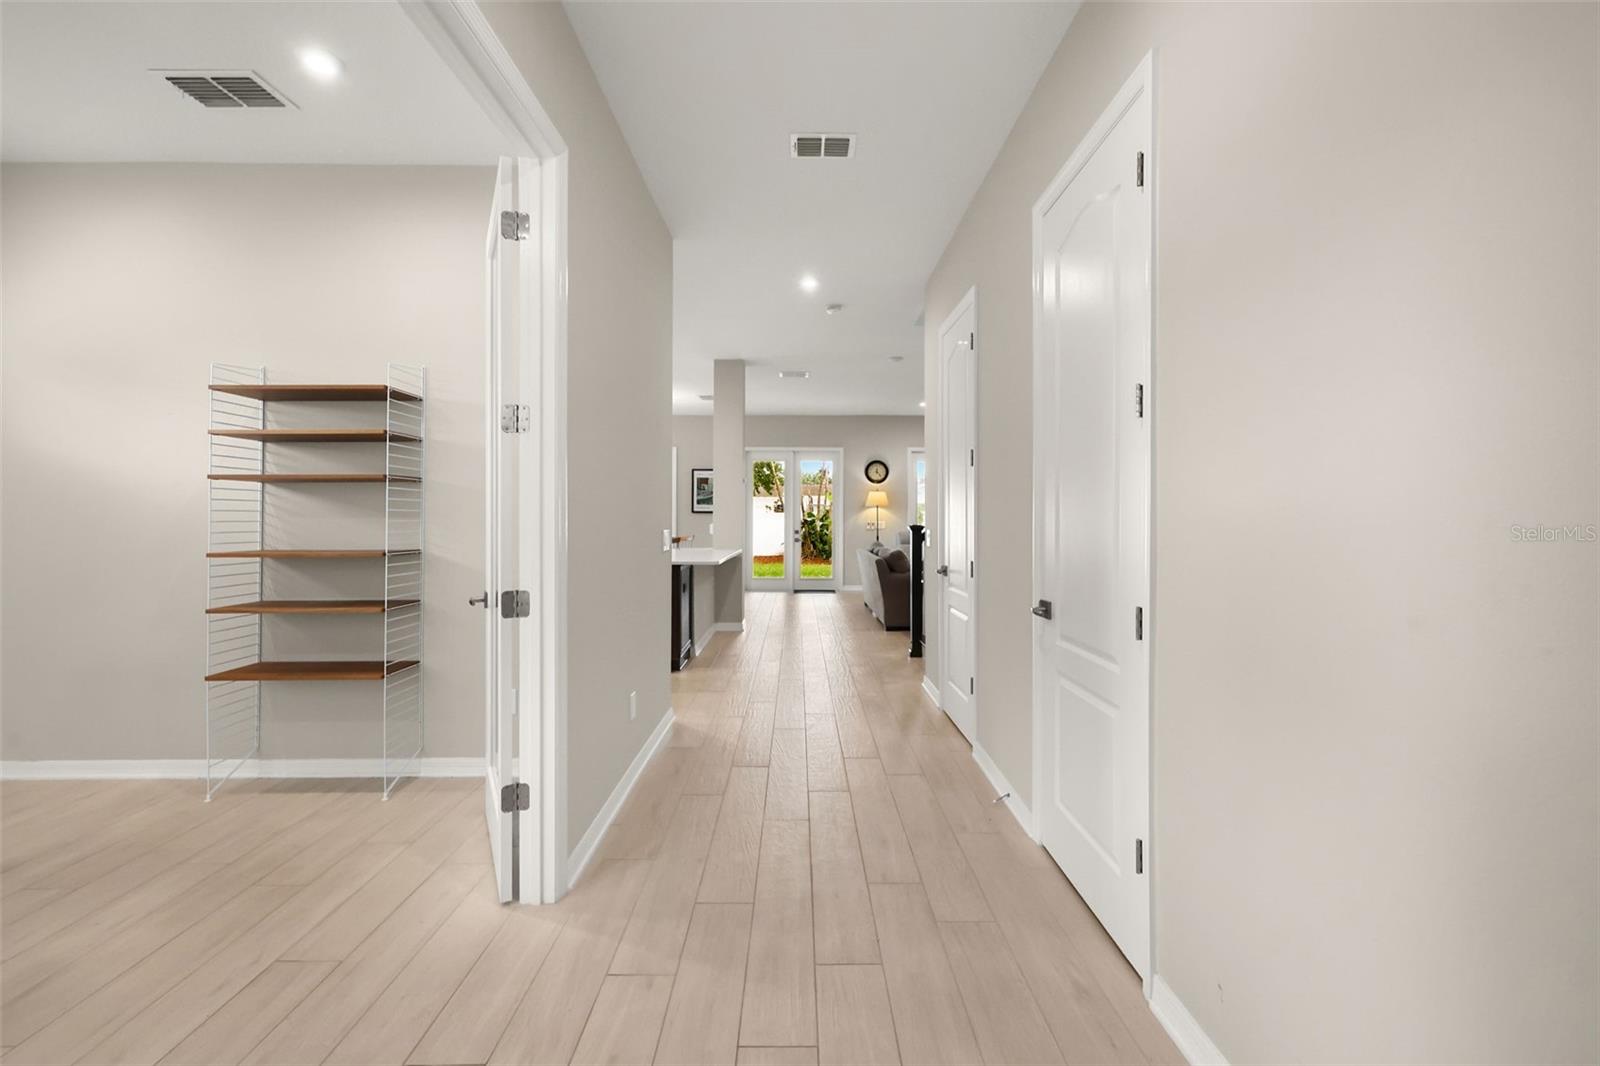
Ideally situated in the heart of Winter Park, this beautifully designed 2019 residence offers over 3,100 square feet of thoughtfully planned living space, featuring five bedrooms, four full bathrooms, and one half bath. Combining modern finishes with an exceptionally functional floor plan, the home is designed for both everyday comfort and effortless entertaining. At the center of the home, a spacious kitchen features an oversized island, stainless steel appliances, and generous space for gathering. A dedicated home office with glass doors provides a stylish and private workspace. Tech friendly with wifi enabled sprinklers, garage doors, Nest and Ring camera. AP access points for internet and hard wired networking too! The thoughtfully designed main level includes a spacious primary suite with a large walk-in closet offering convenient direct access to the laundry room. An additional downstairs guest suite with its own private bathroom provides ideal accommodations for visitors or multigenerational living. Upstairs, a versatile loft creates an additional living or recreation space, complemented by three generously sized bedrooms and two full bathrooms. The garage features a Level 2 charger with a universal plug and extra storage space. With its flexible floor plan, modern conveniences, and desirable location in the heart of Winter Park, this home offers an exceptional combination of space, style, and functionality in one of Central Florida's most sought-after communities.
Ceiling Fans(s)
Eat-in Kitchen
Taxes: $10,671.83
Tax Year: 2025
Private Yard
Built-In Oven
Convection Oven
Cooktop
Dishwasher
Disposal
Dryer
Microwave
Refrigerator
Washer
Elementary School: Brookshire Elem
Middle School: Glenridge Middle
Junior High: Glenridge Middle
High School: Winter Park High
Building Description: Coastal
MLS Area: 32789 - Winter Park
Total Square Footage: 4,152
Price per Square Feet: $560.90
Total Floors: 2
Water: Public
Construction: Block, Cement Siding, Frame
Date Listed: 2026-11-20 00:00:00
Furnished: Unfurnished
Windows: Blinds
Garage Description: Y
Attached Garage: Y
Flooring: Carpet, Tile
Roof: Shingle
Heating: Central
Cooling: Central Air
Security: Security System
Laundry: Inside, Laundry Room
Pets: Cats Ok, Dogs Ok
Sewer: Public Sewer
Parcel ID: 08-22-30-4133-0
Listing Courtesy Of: Coldwell Banker Realty
karenjacobswp@gmail.com
Ideally situated in the heart of Winter Park, this beautifully designed 2019 residence offers over 3,100 square feet of thoughtfully planned living space, featuring five bedrooms, four full bathrooms, and one half bath. Combining modern finishes with an exceptionally functional floor plan, the home is designed for both everyday comfort and effortless entertaining. At the center of the home, a spacious kitchen features an oversized island, stainless steel appliances, and generous space for gathering. A dedicated home office with glass doors provides a stylish and private workspace. Tech friendly with wifi enabled sprinklers, garage doors, Nest and Ring camera. AP access points for internet and hard wired networking too! The thoughtfully designed main level includes a spacious primary suite with a large walk-in closet offering convenient direct access to the laundry room. An additional downstairs guest suite with its own private bathroom provides ideal accommodations for visitors or multigenerational living. Upstairs, a versatile loft creates an additional living or recreation space, complemented by three generously sized bedrooms and two full bathrooms. The garage features a Level 2 charger with a universal plug and extra storage space. With its flexible floor plan, modern conveniences, and desirable location in the heart of Winter Park, this home offers an exceptional combination of space, style, and functionality in one of Central Florida's most sought-after communities.
Property Details
Price: $1,750,000
Sq Ft: 3,120
($561 per
sqft)
Bedrooms: 5
Bathrooms: 4
Partial Baths: 1
City: Winter Park
County: Orange
Type: Single Family
Development: Kenilworth Shores
Subdivision: Kenilworth Shores Sec 06
Acres: 0.2300
Virtual Tour/Floorplan: View
Year Built: 2019
Listing Number: O6458848
Status Code: A-Active
Taxes: $10,671.83
Tax Year: 2025
Garage:
Y
Furnishings: Unfurnished
Pets Allowed: Cats OK, Dogs OK
Interior Features:
Ceiling Fans(s)
Eat-in Kitchen
Financial Information:
Taxes: $10,671.83
Tax Year: 2025
Exterior Features:
Private Yard
Equipment:
Built-In Oven
Convection Oven
Cooktop
Dishwasher
Disposal
Dryer
Microwave
Refrigerator
Washer
School Information:
Elementary School: Brookshire Elem
Middle School: Glenridge Middle
Junior High: Glenridge Middle
High School: Winter Park High
Additional Information:
Building Description: Coastal
MLS Area: 32789 - Winter Park
Total Square Footage: 4,152
Price per Square Feet: $560.90
Total Floors: 2
Water: Public
Construction: Block, Cement Siding, Frame
Date Listed: 2026-11-20 00:00:00
Furnished: Unfurnished
Windows: Blinds
Garage Description: Y
Attached Garage: Y
Flooring: Carpet, Tile
Roof: Shingle
Heating: Central
Cooling: Central Air
Security: Security System
Laundry: Inside, Laundry Room
Pets: Cats Ok, Dogs Ok
Sewer: Public Sewer
Parcel ID: 08-22-30-4133-0
Map of 601 Langholm Drive, Winter Park, FL 32789
View Map & DirectionsListing Courtesy Of: Coldwell Banker Realty
karenjacobswp@gmail.com