3302 Hawthorne Road W, Tampa, FL 33611
For Sale $2,660,000


Save Property
View Virtual Tour
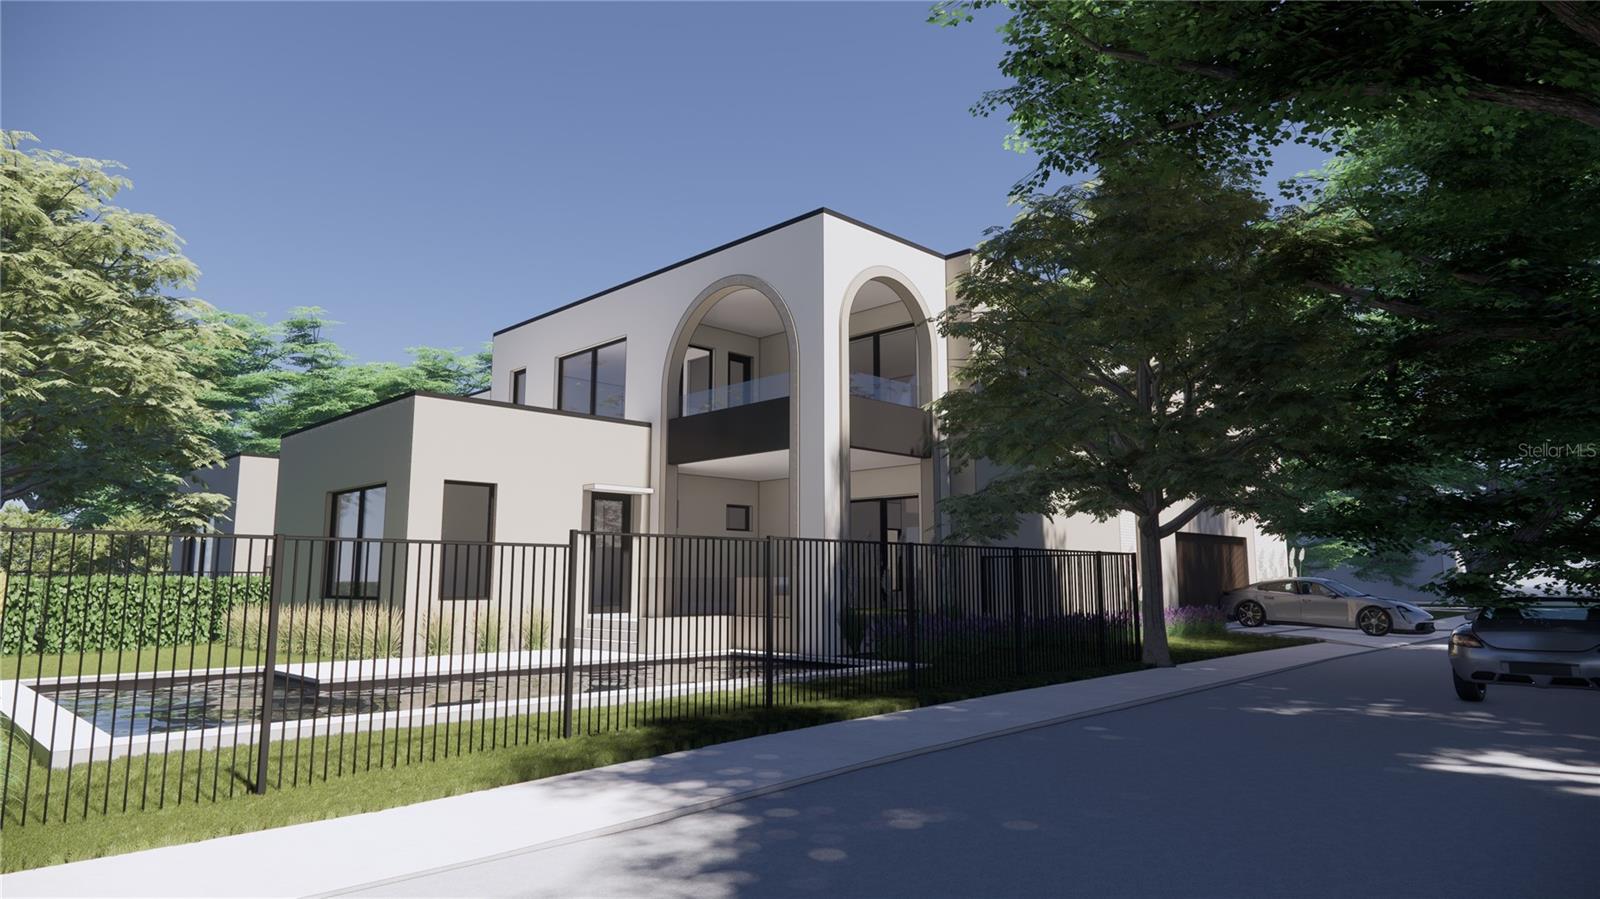
Pre-Construction. To be built. Presenting a rare opportunity in the heart of Bayshore Beautiful — an architecturally striking residence by New Legacy Homes, thoughtfully designed for luxury living on an oversized 60x138 corner lot with a side-load garage and walk-up front elevation, along one of South Tampa’s most desirable tree-lined streets. Spanning 4,185 square feet, this home offers 5 bedrooms, 4.5 full bathrooms, and a thoughtfully designed layout built for both everyday functionality and elevated entertaining. Interior highlights include a first-floor primary suite, expansive open-concept living spaces, an upstairs game room, dedicated flex/office spaces, and dramatic architectural moments filled with natural light. Select features include a private wellness den and sauna retreat, covered outdoor living areas, and a fully equipped outdoor kitchen designed for year-round entertaining.Located in Flood Zone X and featuring all-block construction, this home blends luxury design with resiliency and peace of mind. Buyers can personalize finishes and selections alongside the builder, move forward with the professionally curated design packages already envisioned for the residence, or explore a fully custom concept of their choosing.Perfectly positioned near Bayshore Boulevard, Palma Ceia Little League, the YMCA, Britton Plaza redevelopment, Publix, and South Tampa’s growing collection of dining and lifestyle destinations, this location also offers quick access to the Selmon Expressway and Gandy Bridge for convenient connectivity to Downtown Tampa and St. Petersburg.A rare opportunity to secure design-driven new construction in one of South Tampa’s most established and sought-after neighborhoods. Renderings are for illustrative purposes only and may include optional or upgraded features. Final construction details, materials, and finishes may vary.
High Ceilings
Sauna
Walk-In Closet(s)
Wet Bar
Taxes: $16,493.66
Tax Year: 2025
Awning(s)
Balcony
Courtyard
Private Yard
Rain Gutters
Storage
Cooktop
Dishwasher
Disposal
Dryer
Freezer
Gas Water Heater
Microwave
Range
Range Hood
Refrigerator
Tankless Water Heater
Washer
Water Softener
Elementary School: Ballast Point-Hb
Middle School: Madison-Hb
Junior High: Madison-Hb
High School: Robinson-Hb
MLS Area: 33611 - Tampa
Total Square Footage: 4,185
Price per Square Feet: $635.60
Total Floors: 2
Water: Public
Construction: Block
Date Listed: 2026-11-11 00:00:00
Pool: Y
Pool Description: In Ground, Gunite, Heated, Lighting, Salt Water
Furnished: Unfurnished
Windows: Aluminum Frames, Double Pane Windows, Energy Star Qualified Windows, Insulated Windows
Garage Description: Y
Attached Garage: Y
Flooring: Hardwood
Roof: Membrane, Shingle
Heating: Central
Cooling: Central Air
Security: Security System, Smoke Detector(S)
Laundry: Gas Dryer Hookup, Inside, Laundry Room
Sewer: Public Sewer
Parcel ID: A-03-30-18-3W7-
Listing Courtesy Of: South Cedar Real Estate, Inc
stefan@realtyasg.com
Pre-Construction. To be built. Presenting a rare opportunity in the heart of Bayshore Beautiful — an architecturally striking residence by New Legacy Homes, thoughtfully designed for luxury living on an oversized 60x138 corner lot with a side-load garage and walk-up front elevation, along one of South Tampa’s most desirable tree-lined streets. Spanning 4,185 square feet, this home offers 5 bedrooms, 4.5 full bathrooms, and a thoughtfully designed layout built for both everyday functionality and elevated entertaining. Interior highlights include a first-floor primary suite, expansive open-concept living spaces, an upstairs game room, dedicated flex/office spaces, and dramatic architectural moments filled with natural light. Select features include a private wellness den and sauna retreat, covered outdoor living areas, and a fully equipped outdoor kitchen designed for year-round entertaining.Located in Flood Zone X and featuring all-block construction, this home blends luxury design with resiliency and peace of mind. Buyers can personalize finishes and selections alongside the builder, move forward with the professionally curated design packages already envisioned for the residence, or explore a fully custom concept of their choosing.Perfectly positioned near Bayshore Boulevard, Palma Ceia Little League, the YMCA, Britton Plaza redevelopment, Publix, and South Tampa’s growing collection of dining and lifestyle destinations, this location also offers quick access to the Selmon Expressway and Gandy Bridge for convenient connectivity to Downtown Tampa and St. Petersburg.A rare opportunity to secure design-driven new construction in one of South Tampa’s most established and sought-after neighborhoods. Renderings are for illustrative purposes only and may include optional or upgraded features. Final construction details, materials, and finishes may vary.
Property Details
Price: $2,660,000
Sq Ft: 4,185
($636 per
sqft)
Bedrooms: 5
Bathrooms: 4
Partial Baths: 1
City: Tampa
County: Hillsborough
Type: Single Family
Development: Weiland
Subdivision: Weiland Sub
Acres: 0.1900
Virtual Tour/Floorplan: View
Year Built: 2027
Listing Number: TB8565388
Status Code: A-Active
Taxes: $16,493.66
Tax Year: 2025
Garage:
Y
Furnishings: Unfurnished
Interior Features:
High Ceilings
Sauna
Walk-In Closet(s)
Wet Bar
Financial Information:
Taxes: $16,493.66
Tax Year: 2025
Exterior Features:
Awning(s)
Balcony
Courtyard
Private Yard
Rain Gutters
Storage
Equipment:
Cooktop
Dishwasher
Disposal
Dryer
Freezer
Gas Water Heater
Microwave
Range
Range Hood
Refrigerator
Tankless Water Heater
Washer
Water Softener
School Information:
Elementary School: Ballast Point-Hb
Middle School: Madison-Hb
Junior High: Madison-Hb
High School: Robinson-Hb
Additional Information:
MLS Area: 33611 - Tampa
Total Square Footage: 4,185
Price per Square Feet: $635.60
Total Floors: 2
Water: Public
Construction: Block
Date Listed: 2026-11-11 00:00:00
Pool: Y
Pool Description: In Ground, Gunite, Heated, Lighting, Salt Water
Furnished: Unfurnished
Windows: Aluminum Frames, Double Pane Windows, Energy Star Qualified Windows, Insulated Windows
Garage Description: Y
Attached Garage: Y
Flooring: Hardwood
Roof: Membrane, Shingle
Heating: Central
Cooling: Central Air
Security: Security System, Smoke Detector(S)
Laundry: Gas Dryer Hookup, Inside, Laundry Room
Sewer: Public Sewer
Parcel ID: A-03-30-18-3W7-
Map of 3302 Hawthorne Road W, Tampa, FL 33611
View Map & DirectionsListing Courtesy Of: South Cedar Real Estate, Inc
stefan@realtyasg.com