2450 Bryan Lane, Tarpon Springs, FL 34688
For Sale $24,900,000




Save Property
View Virtual Tour
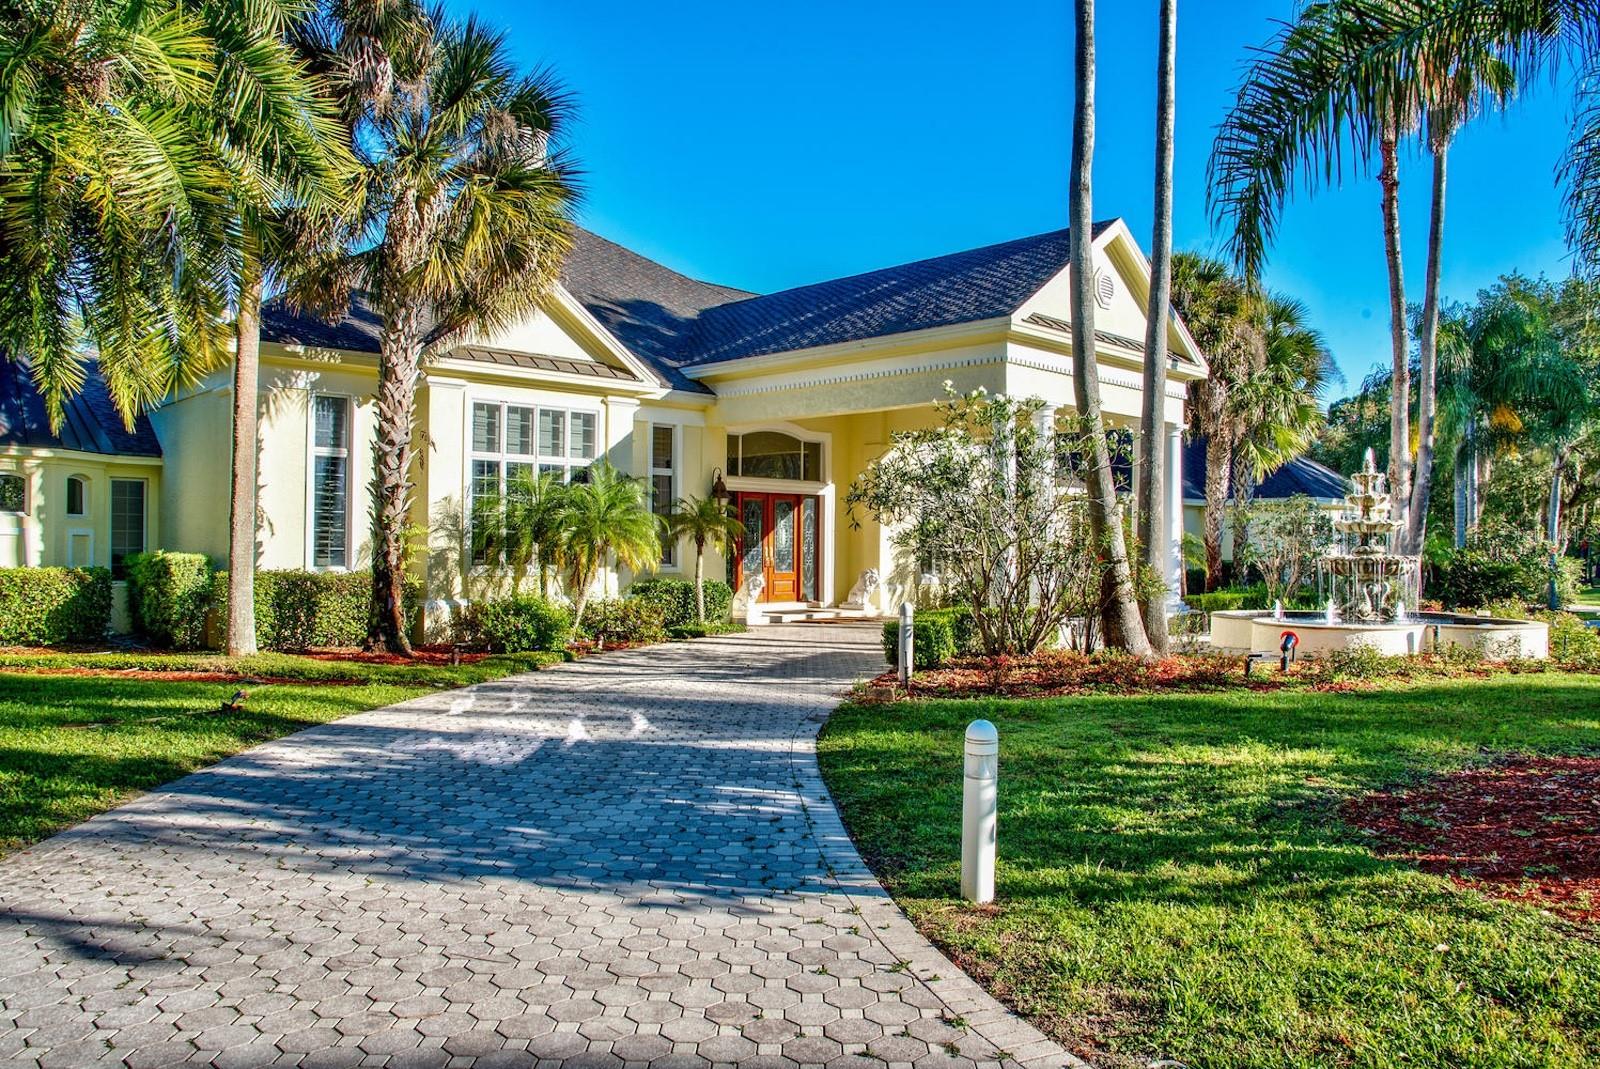
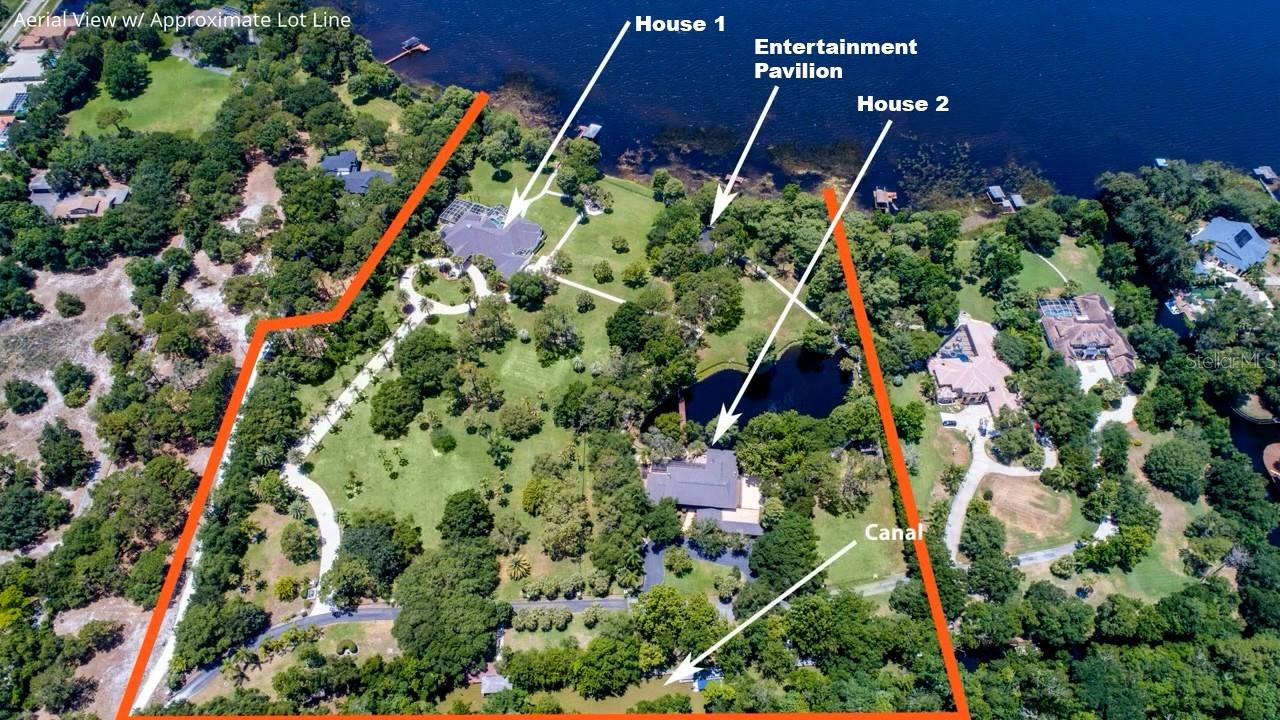
“The Ultimate Multi-Generational Luxury Waterfront Compound.” Whether you are looking for a multi-generational family estate, a corporate retreat, luxury vacation residence, an extraordinary venue for entertaining, or an income-generating investment, this property represents a once-in-a-lifetime real estate opportunity located on Lake Tarpon, a fresh water lake in the Tampa Bay area. The waterfront property is comprised of 2 large homes, an entertainment pavilion, a lagoon, mature landscaping, paved nature trail, professional outdoor lighting - all nestled on 17 beautiful acres with a serene park-like setting for your enjoyment. The estate offers optimal privacy and security, bordered by a 40-acre (county owned) wildlife refuge, 575 feet of lake waterfront, a canal and 4 security gates. Home #1 features: 4 bedrooms, 4 full bathrooms, 2 half baths, kitchen, living room, formal dining room, media room, large home office, fully equipped gym, screened pool, hot tub, outdoor grill & wet bar, fountains, 1 gas fireplace, soaring ceilings, wall to wall Anderson windows, 3 car garage and a variety of custom architectural details. Home #2 features: 5 bedrooms, 6 full bathrooms, 2 half baths, kitchen, living room, dining room, 3 wood-burning fireplaces, large game room, entertainment room, outdoor grill & wet bar, large pantry/workshop, home office, safe room, wall to wall windows, lagoon, 2 ½ car garage and wraparound balconies with 2 large sundecks. Between the 2 magnificent waterfront homes, there is over 20,000 SF of indoor and outdoor living. A private concrete boat ramp and 5 boat docks, provide residents the ability to enjoy boating and fishing directly from this secluded sanctuary. Furnishings and flood protection included in the purchase. By appointment only. Proof of funds required. All information is believed to be accurate but is not guaranteed. Buyers and their representatives are responsible for independently verifying all property details, measurements, features, and representations before purchase.
Beamed Ceilings
Built-in Features
Cathedral Ceiling(s)
Ceiling Fans(s)
Central Vaccum
Chair Rail
Coffered Ceiling(s)
Crown Molding
Dry Bar
Eat-in Kitchen
High Ceilings
In Wall Pest System
Kitchen/Family Room Combo
Living Room/Dining Room Combo
Open Floorplan
Primary Bedroom Main Floor
Primary Bedroom Upstairs
Pull Down Stairs
Solid Surface Counters
Solid Wood Cabinets
Split Bedroom
Stone Counters
Thermostat
Tray Ceiling(s)
Vaulted Ceiling(s)
Walk-In Closet(s)
Wet Bar
Window Treatments
Taxes: $63,616.93
Tax Year: 2025
Balcony
Dog Run
Outdoor Grill
Outdoor Kitchen
Bar Fridge
Built-In Oven
Convection Oven
Cooktop
Dishwasher
Disposal
Down Draft
Dryer
Electric Cooktop
Electric Water Heater
Exhaust Fan
Freezer
Ice Maker
Microwave
Refrigerator
Washer
Water Softener
Wine Refrigerator
Pool
Water
Canal - Freshwater
Lagoon
Lake Front
Pond
Boat Ramp - Private
Deck
Fishing Pier
Lift
Skiing Allowed
Lake Tarpon
View: Canal
Lagoon
Lake
Pond
High School: East Lake High-Pn
Building Description: Custom
MLS Area: 34688 - Tarpon Springs
Total Square Footage: 26,000
Price per Square Feet: $1,260.31
Total Floors: 1
Water: Canal/Lake For Irrigation, Private, Well
Construction: Block, Stucco, Frame
Date Listed: 2026-11-18 00:00:00
Pool: Y
Pool Description: In Ground
Private Spa: Y
Furnished: Negotiable
Windows: Aluminum Frames, Bay Window(S), Blinds, Double Pane Windows, Shutters, Storm Window(S)
Parking: Circular Driveway, Covered, Driveway, Garage Door Opener, Garage Faces Rear, Garage Faces Side, Golf Cart Garage, Golf Cart Parking, Ground Level, Guest, On Street, Open, Portico, Rv Access/Parking
Garage Description: Y
Attached Garage: Y
Flooring: Ceramic Tile, Tile
Roof: Shingle
Heating: Central, Electric, Heat Pump
Cooling: Central Air
Fireplace: Y
Security: Closed Circuit Camera(S), Gated Community, Security Fencing/Lighting/Alarms, Security Gate, Security Lights, Security System, Security System Owned, Smoke Detector(S)
Laundry: Electric Dryer Hookup, Inside, Laundry Chute, Laundry Room, Sink, Washer Hookup
Pets: Cats Ok, Dogs Ok
Sewer: Septic Tank
Lot Desc.: Irregular Lot, Sidewalk, Paved
Parcel ID: 16-27-16-00000-
Listing Courtesy Of: Coast 2 Coast Realty
limellor@me.com
“The Ultimate Multi-Generational Luxury Waterfront Compound.” Whether you are looking for a multi-generational family estate, a corporate retreat, luxury vacation residence, an extraordinary venue for entertaining, or an income-generating investment, this property represents a once-in-a-lifetime real estate opportunity located on Lake Tarpon, a fresh water lake in the Tampa Bay area. The waterfront property is comprised of 2 large homes, an entertainment pavilion, a lagoon, mature landscaping, paved nature trail, professional outdoor lighting - all nestled on 17 beautiful acres with a serene park-like setting for your enjoyment. The estate offers optimal privacy and security, bordered by a 40-acre (county owned) wildlife refuge, 575 feet of lake waterfront, a canal and 4 security gates. Home #1 features: 4 bedrooms, 4 full bathrooms, 2 half baths, kitchen, living room, formal dining room, media room, large home office, fully equipped gym, screened pool, hot tub, outdoor grill & wet bar, fountains, 1 gas fireplace, soaring ceilings, wall to wall Anderson windows, 3 car garage and a variety of custom architectural details. Home #2 features: 5 bedrooms, 6 full bathrooms, 2 half baths, kitchen, living room, dining room, 3 wood-burning fireplaces, large game room, entertainment room, outdoor grill & wet bar, large pantry/workshop, home office, safe room, wall to wall windows, lagoon, 2 ½ car garage and wraparound balconies with 2 large sundecks. Between the 2 magnificent waterfront homes, there is over 20,000 SF of indoor and outdoor living. A private concrete boat ramp and 5 boat docks, provide residents the ability to enjoy boating and fishing directly from this secluded sanctuary. Furnishings and flood protection included in the purchase. By appointment only. Proof of funds required. All information is believed to be accurate but is not guaranteed. Buyers and their representatives are responsible for independently verifying all property details, measurements, features, and representations before purchase.
Property Details
Price: $24,900,000
Sq Ft: 19,757
($1,260 per
sqft)
Bedrooms: 9
Bathrooms: 11
Partial Baths: 3
City: Tarpon Springs
County: Pinellas
Type: Single Family
Development: Not In Development
Subdivision: Na
Acres: 17.2500
Virtual Tour/Floorplan: View
Year Built: 1996
Listing Number: TB8562275
Status Code: A-Active
Taxes: $63,616.93
Tax Year: 2025
Garage:
Y
Furnishings: Negotiable
Pets Allowed: Cats OK, Dogs OK
Interior Features:
Beamed Ceilings
Built-in Features
Cathedral Ceiling(s)
Ceiling Fans(s)
Central Vaccum
Chair Rail
Coffered Ceiling(s)
Crown Molding
Dry Bar
Eat-in Kitchen
High Ceilings
In Wall Pest System
Kitchen/Family Room Combo
Living Room/Dining Room Combo
Open Floorplan
Primary Bedroom Main Floor
Primary Bedroom Upstairs
Pull Down Stairs
Solid Surface Counters
Solid Wood Cabinets
Split Bedroom
Stone Counters
Thermostat
Tray Ceiling(s)
Vaulted Ceiling(s)
Walk-In Closet(s)
Wet Bar
Window Treatments
Financial Information:
Taxes: $63,616.93
Tax Year: 2025
Exterior Features:
Balcony
Dog Run
Outdoor Grill
Outdoor Kitchen
Equipment:
Bar Fridge
Built-In Oven
Convection Oven
Cooktop
Dishwasher
Disposal
Down Draft
Dryer
Electric Cooktop
Electric Water Heater
Exhaust Fan
Freezer
Ice Maker
Microwave
Refrigerator
Washer
Water Softener
Wine Refrigerator
View:
Pool
Water
Waterfront Description:
Canal - Freshwater
Lagoon
Lake Front
Pond
Boat Ramp - Private
Deck
Fishing Pier
Lift
Skiing Allowed
Lake Tarpon
View: Canal
Lagoon
Lake
Pond
School Information:
High School: East Lake High-Pn
Additional Information:
Building Description: Custom
MLS Area: 34688 - Tarpon Springs
Total Square Footage: 26,000
Price per Square Feet: $1,260.31
Total Floors: 1
Water: Canal/Lake For Irrigation, Private, Well
Construction: Block, Stucco, Frame
Date Listed: 2026-11-18 00:00:00
Pool: Y
Pool Description: In Ground
Private Spa: Y
Furnished: Negotiable
Windows: Aluminum Frames, Bay Window(S), Blinds, Double Pane Windows, Shutters, Storm Window(S)
Parking: Circular Driveway, Covered, Driveway, Garage Door Opener, Garage Faces Rear, Garage Faces Side, Golf Cart Garage, Golf Cart Parking, Ground Level, Guest, On Street, Open, Portico, Rv Access/Parking
Garage Description: Y
Attached Garage: Y
Flooring: Ceramic Tile, Tile
Roof: Shingle
Heating: Central, Electric, Heat Pump
Cooling: Central Air
Fireplace: Y
Security: Closed Circuit Camera(S), Gated Community, Security Fencing/Lighting/Alarms, Security Gate, Security Lights, Security System, Security System Owned, Smoke Detector(S)
Laundry: Electric Dryer Hookup, Inside, Laundry Chute, Laundry Room, Sink, Washer Hookup
Pets: Cats Ok, Dogs Ok
Sewer: Septic Tank
Lot Desc.: Irregular Lot, Sidewalk, Paved
Parcel ID: 16-27-16-00000-
Map of 2450 Bryan Lane, Tarpon Springs, FL 34688
View Map & DirectionsListing Courtesy Of: Coast 2 Coast Realty
limellor@me.com