17905 Home Run Drive, Venice, FL 34293
For Sale $2,399,000




Save Property
View Virtual Tour
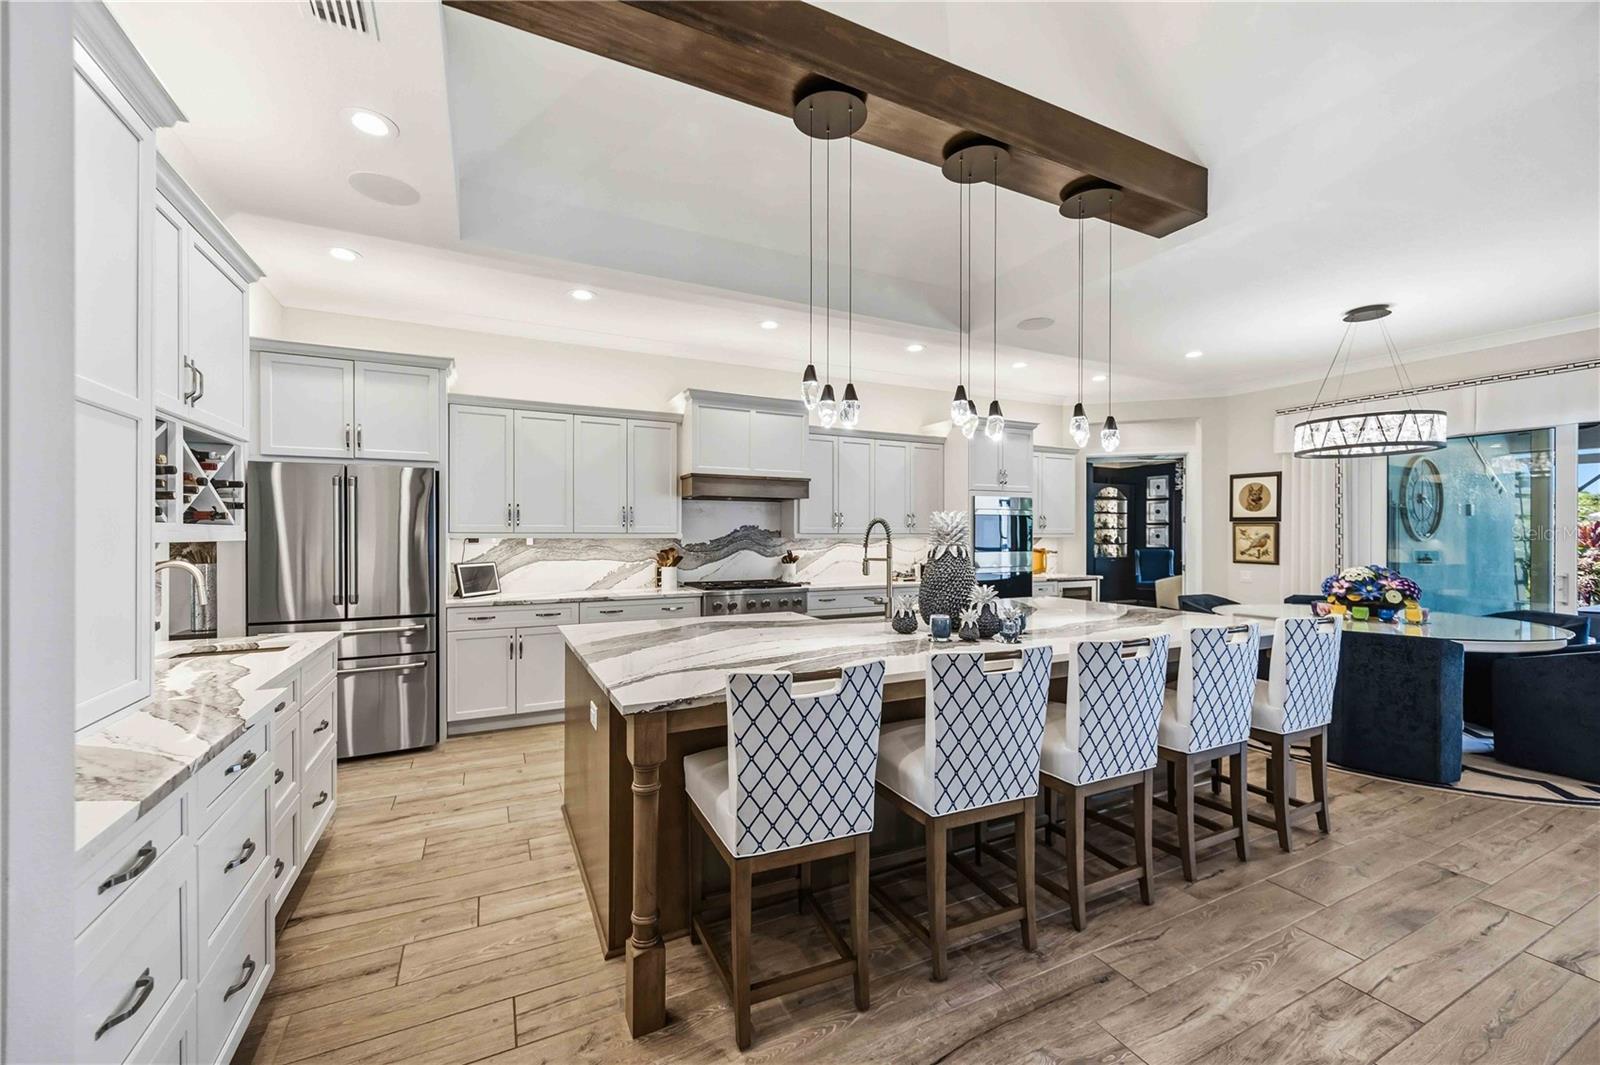
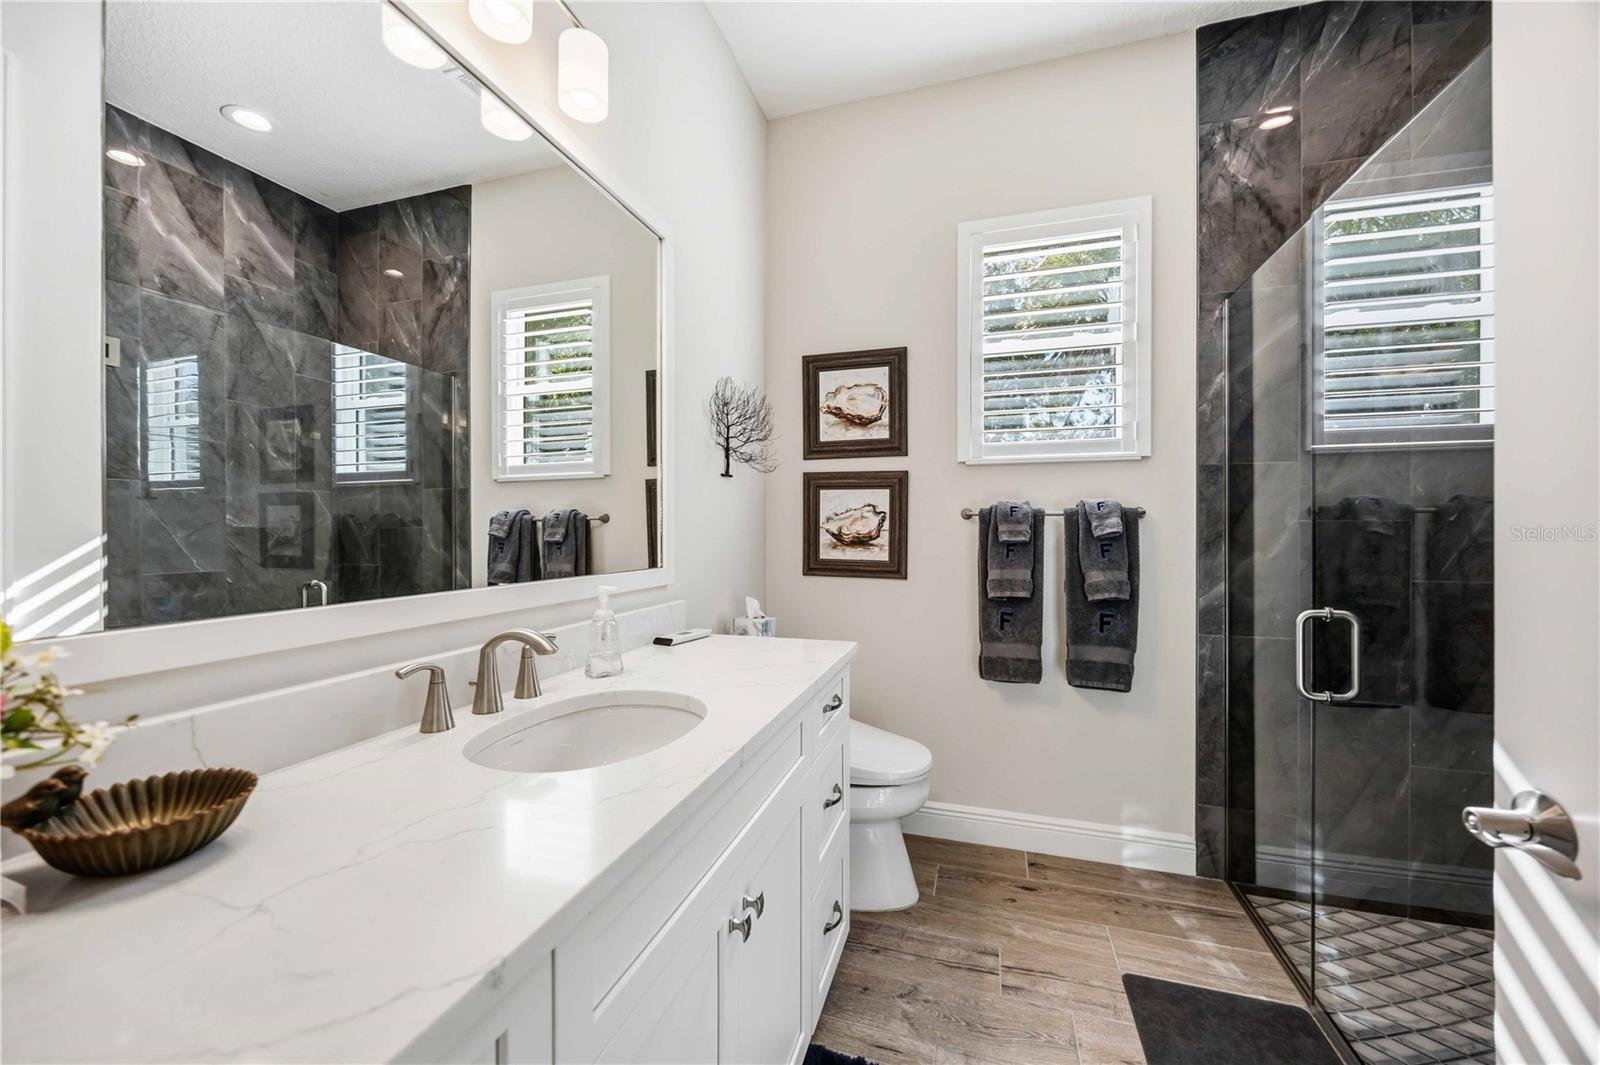
RARE OPPORTUNITY to own a ONE-OF-A-KIND Sam Rodgers CUSTOM HOME on the MOST PRIVATE HOMESITE in Gran Place at Wellen Park! Enjoy a GORGEOUS PRIVATE WATER VIEW w/NATURAL PRESERVES ON 3 SIDES offering an EXTRODINARY LEVEL OF PRIVACY & TRANQUILITY! This Sold Out Edgewater model offers 3 bedrooms plus bonus room, 3.5 baths and an oversized 3 car garage, but the true showstopper is the resort style outdoor oasis featuring the ONLY HOME on the market in WP with a DETACHED POOLSIDE CABANA! Inside this beautiful design curated home, an open-concept floor plan showcases 15’ vaulted ceilings w/stained floating wood beams, illuminated tray ceilings & an abundance of natural light throughout. The gourmet kitchen is sure to be any Chefs dream featuring a 36” Cafe GAS RANGETOP, Wolf double ovens, Cafe microwave drawer, paneled Monogram dishwasher, & Sub-Zero refrig/freezer drawers. Enjoy an enlarged island, painted wood cabinetry, quartz countertops & backsplash, plus a custom coffee bar & separate wet bar w/wine cooler. DISAPPEARING CORNER SLIDING GLASS DOORS open the great room to breathtaking water & preserve views creating seamless indoor-outdoor living. Electric shades & a whole-home Sonos system add comfort & convenience. The private primary suite features lighted tray ceilings & double french doors that open up to the expansive lanai. The spa-inspired bath offers gorgeous porcelain tile, separate vanities, illuminated mirror cabinets, an oversized soaking tub, and a walk-in shower with FULL QUARTZ SURROUND. The custom built, walk-in closet provides extensive storage. Enjoy relaxing in the private bonus/retreat room featuring an electric fireplace, built-in bookcases & a stunning custom coffered ceiling. Step outside to the AMAZING OUTDOOR OASIS featuring a HEATED SALTWATER POOL, NEGATIVE-EDGE SPA, and expansive lanai with tongue-and-groove ceilings. The spectacular DETACHED CABANA offers a FULL OUTDOOR KITCHEN w/built-in gas grill, 2 refrigerator drawers plus a GAS FIREPLACE, seating area, and PRIVATE BATHROOM! A pergola, outdoor shower, privacy shades, and Storm Smart enclosures enhance the experience. EXTENSIVE MATURE LANDSCAPING and designer landscape lighting create a lush, private retreat overlooking the water and preserves. Additional upgrades include tile flooring throughout, quartz surfaces, custom lighting, a well-appointed laundry room, and a 6' EXTENDED 3-CAR GARAGE with epoxy floors, insulation, mini-split A/C, overhead storage, and 50-amp EV outlet. Enjoy peace of mind with PGT IMPACT WINDOWS AND DOORS, a WHOLE-HOUSE GAS GENERATOR, nine security cameras, tankless water heater, water softener, and Taexx pest control. This home has so many upgrades that I have attached a detailed list of upgrades! Gran Place is a NATURAL GAS COMMUNITY and offers some of the LOWEST HOA and CDD fees in Wellen Park! Gran Place is just 2 short miles from Downtown Wellen, offering waterfront dining, boutique shopping, entertainment, & year-round events across 175 acres. Residents will enjoy the 3-mile health & wellness trail, food truck arena, splash pad, playground, activity lake with paddleboards & kayaks, plus over 20 miles of scenic nature & fitness trails. With easy access to major highways, world-class beaches, Downtown Venice, & Downtown Sarasota, everything you need is within reach. DON’T MISS OUT ON THIS GOLDEN OPPORTUNITY TO OWN YOUR OWN SLICE OF PARADISE IN ONE OF THE MOST PRIVATE, EXCLUSIVE COMMUNITIES IN WELLEN PARK, VENICE, FL!
Beamed Ceilings
Built-in Features
Carbon Monoxide Detector(s)
Ceiling Fans(s)
Crown Molding
Dry Bar
Eat-in Kitchen
High Ceilings
In Wall Pest System
Kitchen/Family Room Combo
Open Floorplan
Primary Bedroom Main Floor
Solid Wood Cabinets
Stone Counters
Thermostat
Tray Ceiling(s)
Vaulted Ceiling(s)
Walk-In Closet(s)
Wet Bar
Window Treatments
Taxes: $21,643.51
Tax Year: 2025
Association Fee: $1,125.00
Association Fee Frequency: Quarterly
Lighting
Outdoor Grill
Outdoor Kitchen
Outdoor Shower
Rain Gutters
Shade Shutter(s)
Storage
Bar Fridge
Built-In Oven
Convection Oven
Dishwasher
Disposal
Dryer
Freezer
Gas Cooktop
Gas Water Heater
Ice Maker
Microwave
Range Hood
Refrigerator
Tankless Water Heater
Washer
Wine Refrigerator
Pool
Trees/Woods
Water
Elementary School: Taylor Ranch Elementary
Middle School: Venice Area Middle
Junior High: Venice Area Middle
High School: Wellen Park High
MLS Area: 34293 - Venice
Total Square Footage: 4,157
Price per Square Feet: $804.76
Total Floors: 1
Water: Public
Construction: Block, Concrete, Stucco
Date Listed: 2026-11-11 00:00:00
Pool: Y
Pool Description: In Ground, Gunite, Heated, Lighting, Outside Bath Access, Pool Alarm, Salt Water, Screen Enclosure, Tile
Private Spa: Y
Furnished: Unfurnished
Windows: Carbon Mono/Detector, Energy Star Qualified Windows, Storm Window(S), Window Treatments
Parking: Driveway, Garage Door Opener, Oversized
Garage Description: Y
Garage Spaces: 3
Attached Garage: Y
Flooring: Ceramic Tile, Tile
Roof: Tile
Heating: Natural Gas
Cooling: Central Air, Humidity Control, Mini-Split Unit(S)
Fireplace: Y
Security: Closed Circuit Camera(S), Fire Alarm, Gated Community, Smoke Detector(S)
Laundry: Inside, Laundry Room, Washer Hookup
Pets: Breed Restrictions, Cats Ok, Dogs Ok, Yes
Sewer: Public Sewer
Lot Desc.: Corner Lot, Cul-De-Sac, Landscaped, Oversized Lot, Paved, Private
Parcel ID: 0809030042
Listing Courtesy Of: Florida Life Team Llc
kylie@fltrealty.com
RARE OPPORTUNITY to own a ONE-OF-A-KIND Sam Rodgers CUSTOM HOME on the MOST PRIVATE HOMESITE in Gran Place at Wellen Park! Enjoy a GORGEOUS PRIVATE WATER VIEW w/NATURAL PRESERVES ON 3 SIDES offering an EXTRODINARY LEVEL OF PRIVACY & TRANQUILITY! This Sold Out Edgewater model offers 3 bedrooms plus bonus room, 3.5 baths and an oversized 3 car garage, but the true showstopper is the resort style outdoor oasis featuring the ONLY HOME on the market in WP with a DETACHED POOLSIDE CABANA! Inside this beautiful design curated home, an open-concept floor plan showcases 15’ vaulted ceilings w/stained floating wood beams, illuminated tray ceilings & an abundance of natural light throughout. The gourmet kitchen is sure to be any Chefs dream featuring a 36” Cafe GAS RANGETOP, Wolf double ovens, Cafe microwave drawer, paneled Monogram dishwasher, & Sub-Zero refrig/freezer drawers. Enjoy an enlarged island, painted wood cabinetry, quartz countertops & backsplash, plus a custom coffee bar & separate wet bar w/wine cooler. DISAPPEARING CORNER SLIDING GLASS DOORS open the great room to breathtaking water & preserve views creating seamless indoor-outdoor living. Electric shades & a whole-home Sonos system add comfort & convenience. The private primary suite features lighted tray ceilings & double french doors that open up to the expansive lanai. The spa-inspired bath offers gorgeous porcelain tile, separate vanities, illuminated mirror cabinets, an oversized soaking tub, and a walk-in shower with FULL QUARTZ SURROUND. The custom built, walk-in closet provides extensive storage. Enjoy relaxing in the private bonus/retreat room featuring an electric fireplace, built-in bookcases & a stunning custom coffered ceiling. Step outside to the AMAZING OUTDOOR OASIS featuring a HEATED SALTWATER POOL, NEGATIVE-EDGE SPA, and expansive lanai with tongue-and-groove ceilings. The spectacular DETACHED CABANA offers a FULL OUTDOOR KITCHEN w/built-in gas grill, 2 refrigerator drawers plus a GAS FIREPLACE, seating area, and PRIVATE BATHROOM! A pergola, outdoor shower, privacy shades, and Storm Smart enclosures enhance the experience. EXTENSIVE MATURE LANDSCAPING and designer landscape lighting create a lush, private retreat overlooking the water and preserves. Additional upgrades include tile flooring throughout, quartz surfaces, custom lighting, a well-appointed laundry room, and a 6' EXTENDED 3-CAR GARAGE with epoxy floors, insulation, mini-split A/C, overhead storage, and 50-amp EV outlet. Enjoy peace of mind with PGT IMPACT WINDOWS AND DOORS, a WHOLE-HOUSE GAS GENERATOR, nine security cameras, tankless water heater, water softener, and Taexx pest control. This home has so many upgrades that I have attached a detailed list of upgrades! Gran Place is a NATURAL GAS COMMUNITY and offers some of the LOWEST HOA and CDD fees in Wellen Park! Gran Place is just 2 short miles from Downtown Wellen, offering waterfront dining, boutique shopping, entertainment, & year-round events across 175 acres. Residents will enjoy the 3-mile health & wellness trail, food truck arena, splash pad, playground, activity lake with paddleboards & kayaks, plus over 20 miles of scenic nature & fitness trails. With easy access to major highways, world-class beaches, Downtown Venice, & Downtown Sarasota, everything you need is within reach. DON’T MISS OUT ON THIS GOLDEN OPPORTUNITY TO OWN YOUR OWN SLICE OF PARADISE IN ONE OF THE MOST PRIVATE, EXCLUSIVE COMMUNITIES IN WELLEN PARK, VENICE, FL!
Property Details
Price: $2,399,000
Sq Ft: 2,981
($805 per
sqft)
Bedrooms: 3
Bathrooms: 3
Partial Baths: 1
City: Venice
County: Sarasota
Type: Single Family
Development: Gran Place
Acres: 0.3400
Virtual Tour/Floorplan: View
Year Built: 2024
Listing Number: A4712585
Status Code: A-Active
Taxes: $21,643.51
Tax Year: 2025
Garage:
3
/
Y
Furnishings: Unfurnished
Pets Allowed: Breed Restrictions, Cats OK, Dogs OK, Yes
Total Recurring Fees: $375
Total Recurring Fee Frequency: 0.00
Interior Features:
Beamed Ceilings
Built-in Features
Carbon Monoxide Detector(s)
Ceiling Fans(s)
Crown Molding
Dry Bar
Eat-in Kitchen
High Ceilings
In Wall Pest System
Kitchen/Family Room Combo
Open Floorplan
Primary Bedroom Main Floor
Solid Wood Cabinets
Stone Counters
Thermostat
Tray Ceiling(s)
Vaulted Ceiling(s)
Walk-In Closet(s)
Wet Bar
Window Treatments
Financial Information:
Taxes: $21,643.51
Tax Year: 2025
Association Fee: $1,125.00
Association Fee Frequency: Quarterly
Exterior Features:
Lighting
Outdoor Grill
Outdoor Kitchen
Outdoor Shower
Rain Gutters
Shade Shutter(s)
Storage
Equipment:
Bar Fridge
Built-In Oven
Convection Oven
Dishwasher
Disposal
Dryer
Freezer
Gas Cooktop
Gas Water Heater
Ice Maker
Microwave
Range Hood
Refrigerator
Tankless Water Heater
Washer
Wine Refrigerator
View:
Pool
Trees/Woods
Water
School Information:
Elementary School: Taylor Ranch Elementary
Middle School: Venice Area Middle
Junior High: Venice Area Middle
High School: Wellen Park High
Additional Information:
MLS Area: 34293 - Venice
Total Square Footage: 4,157
Price per Square Feet: $804.76
Total Floors: 1
Water: Public
Construction: Block, Concrete, Stucco
Date Listed: 2026-11-11 00:00:00
Pool: Y
Pool Description: In Ground, Gunite, Heated, Lighting, Outside Bath Access, Pool Alarm, Salt Water, Screen Enclosure, Tile
Private Spa: Y
Furnished: Unfurnished
Windows: Carbon Mono/Detector, Energy Star Qualified Windows, Storm Window(S), Window Treatments
Parking: Driveway, Garage Door Opener, Oversized
Garage Description: Y
Garage Spaces: 3
Attached Garage: Y
Flooring: Ceramic Tile, Tile
Roof: Tile
Heating: Natural Gas
Cooling: Central Air, Humidity Control, Mini-Split Unit(S)
Fireplace: Y
Security: Closed Circuit Camera(S), Fire Alarm, Gated Community, Smoke Detector(S)
Laundry: Inside, Laundry Room, Washer Hookup
Pets: Breed Restrictions, Cats Ok, Dogs Ok, Yes
Sewer: Public Sewer
Lot Desc.: Corner Lot, Cul-De-Sac, Landscaped, Oversized Lot, Paved, Private
Parcel ID: 0809030042
Map of 17905 Home Run Drive, Venice, FL 34293
View Map & DirectionsListing Courtesy Of: Florida Life Team Llc
kylie@fltrealty.com