16515 Acoustic Loop, Land O Lakes, FL 34638
For Sale $1,650,000




Save Property
View Virtual Tour
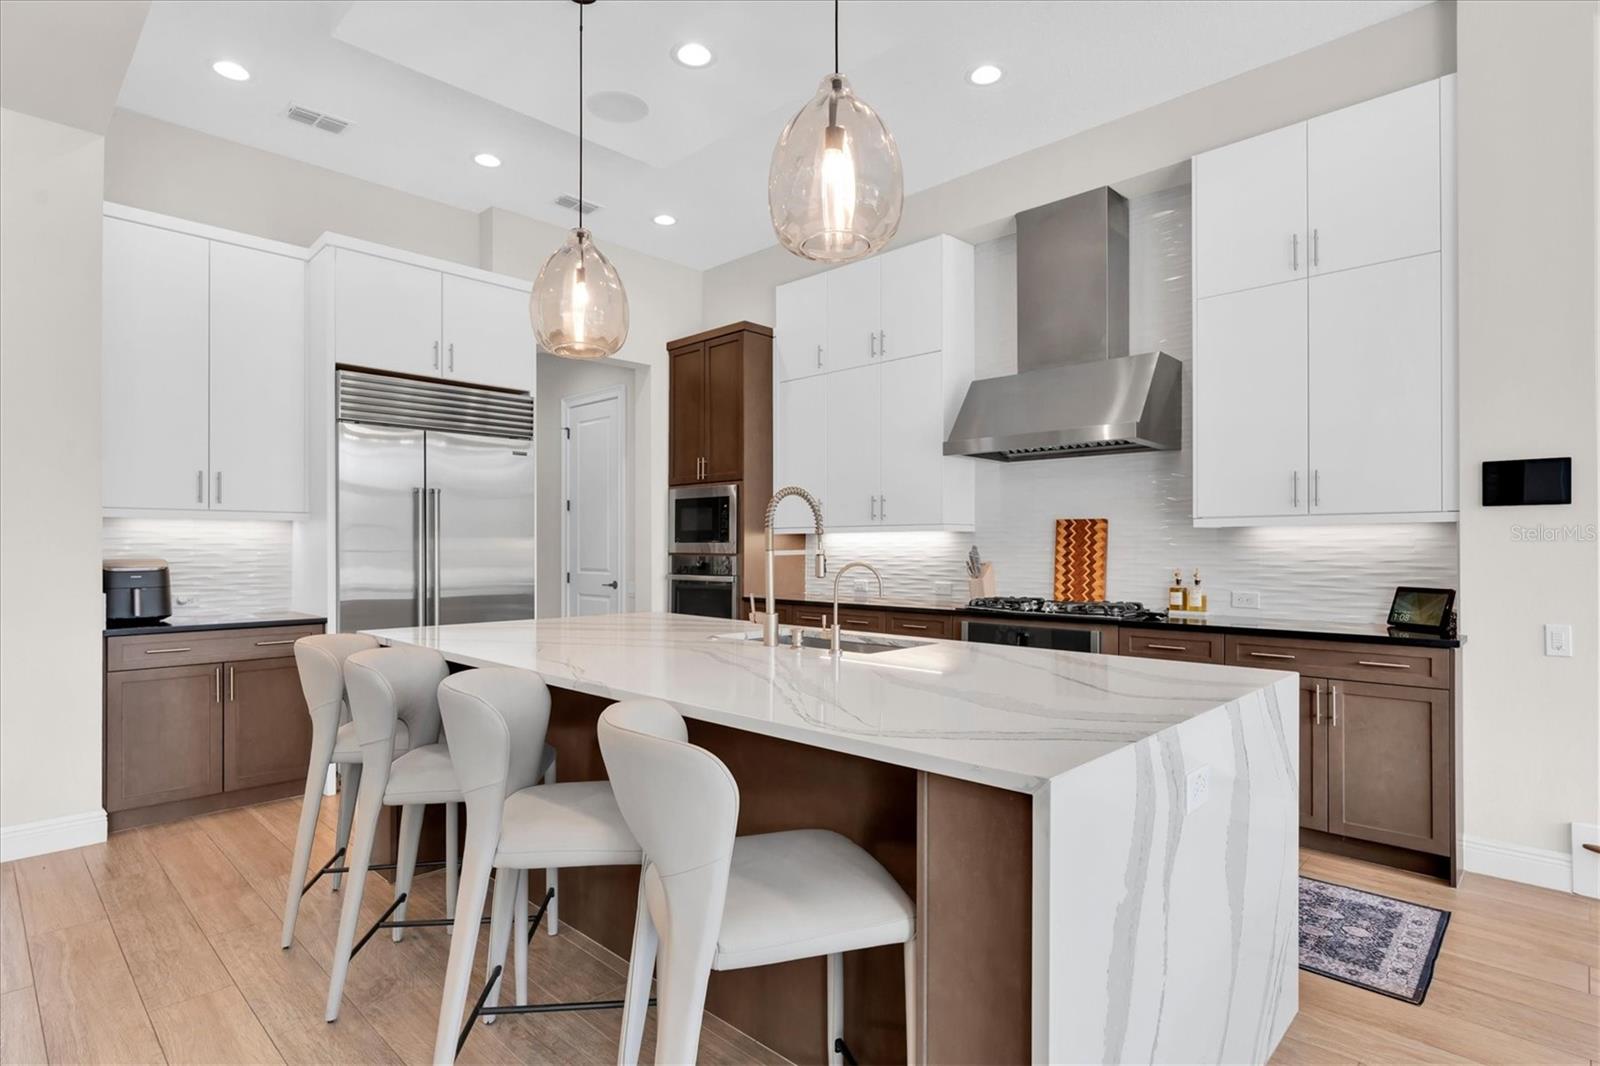
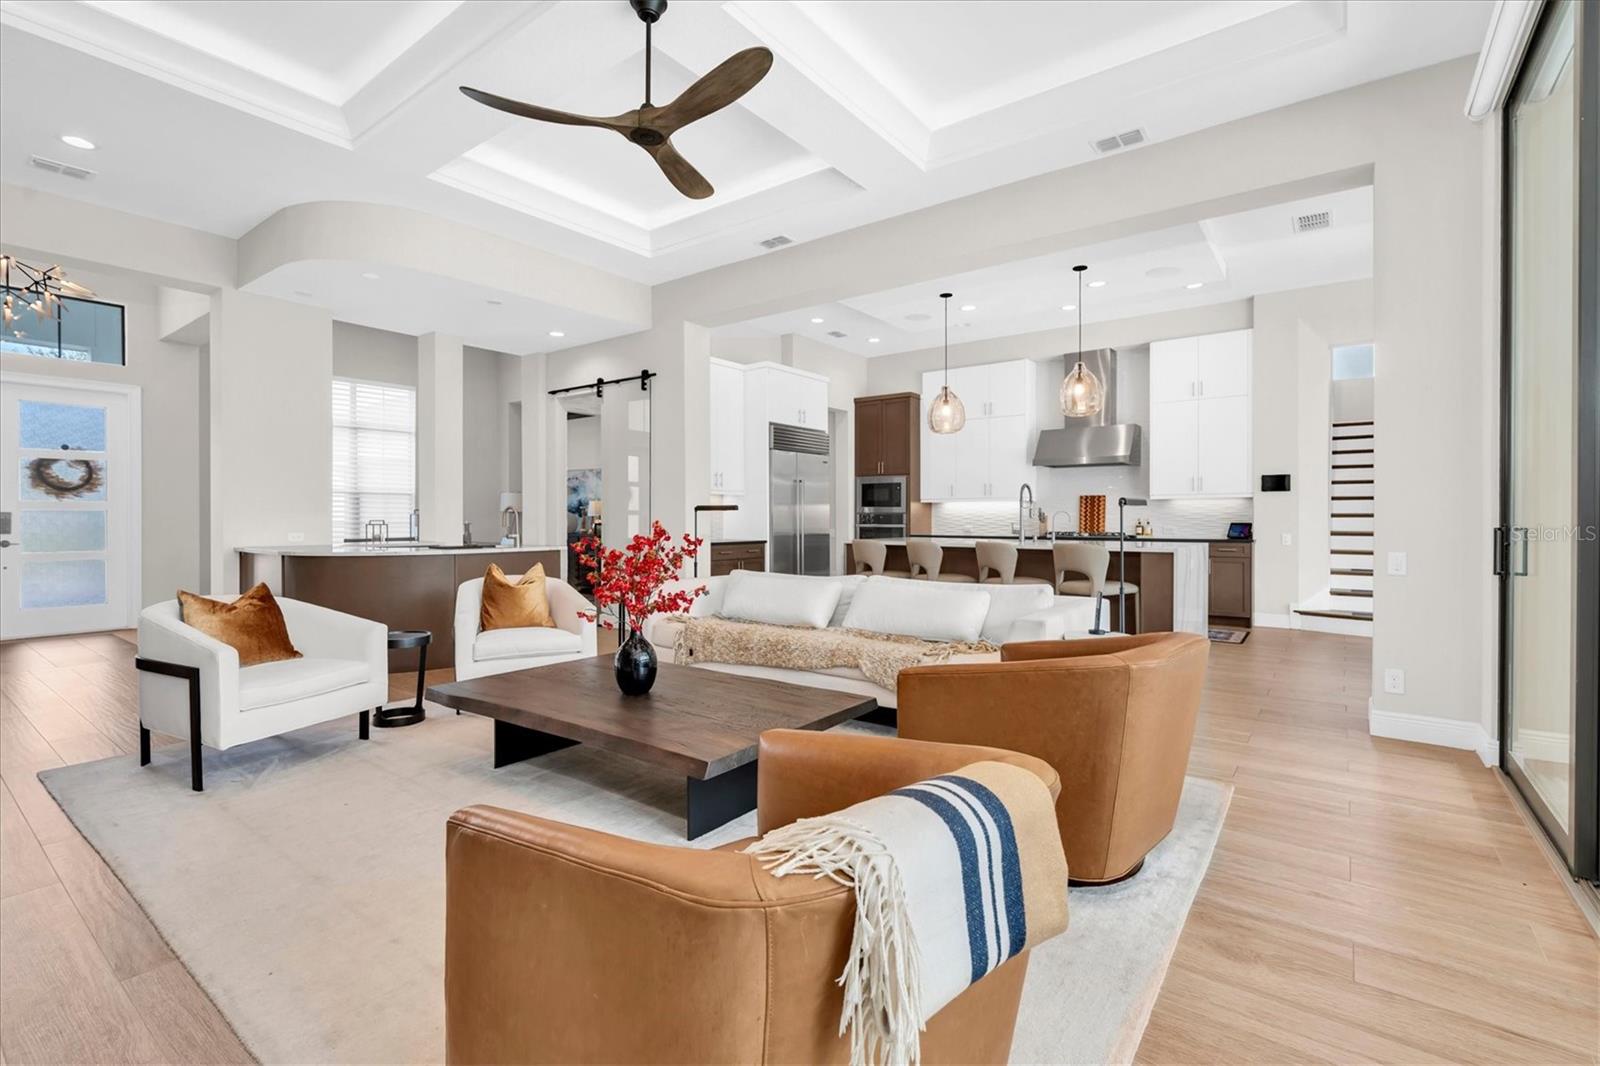
EXQUISITE CUSTOM DESIGNED ARTHUR RUTENBERG ESTATE OFFERING REFINED LUXURY, EXCEPTIONAL INDOOR-OUTDOOR LIVING, AND BREATHTAKING POND AND CONSERVATION VIEWS IN DESIRABLE BEXLEY! A statement of refined luxury and exceptional design, this exquisite custom Arthur Rutenberg residence offers an extraordinary lifestyle in desirable Bexley. Set against tranquil pond and conservation views, the home pairs timeless architectural details with sophisticated interiors, thoughtfully designed spaces and an exceptional indoor-outdoor living experience. With 4 bedrooms, 4 full baths, a pool bath, dedicated office, expansive upstairs bonus room, fitness room and three-car garage, every space is designed for comfort, beauty and effortless entertaining. A gracious entry introduces soaring ceilings, elegant chandelier and abundant natural light. The formal dining room creates a beautiful setting for gatherings, while the private office offers a polished retreat for working from home. A beautifully appointed wet bar and wine cellar offers another layer of elegance and functionality. Beyond, the open-concept living room is both inviting and impressive, featuring a dramatic coffered ceiling, fireplace stone feature wall, custom built-ins and expansive sliding glass doors that connect the interiors to the outdoor living spaces. The designer gourmet kitchen is the heart of the home, appointed with a Cambria Quartz, generous island illuminated with pendant lights, timeless cabinetry, modern backsplash, commercial grade appliances including Sub-Zero Refrigerator & 5 burner gas cooktop, a striking range hood and a spacious walk-in pantry. A sunny breakfast nook overlooks the pool anchored by a statement chandelier. Privately positioned on the main level, the primary suite is a serene sanctuary w/ a spacious br w/ tray ceiling overlooking tranquil views, luxurious bath featuring a freestanding soaking tub & walk-in shower, and a beautifully customized dressing closet. A 2nd main-level br w/ ensuite full bath provides flexibility for guests. Upstairs, 2 additional bedrooms, one w/ ensuite, feature custom closets & built-in features. Impressive bonus room equipped w/ a projector, screen and surround sound offers a true at-home theater experience, while the wet bar and extra space for game room allows for endless enjoyment! The dedicated fitness space features a Tonal training system, while the upper balcony offers a peaceful vantage point over the picturesque surroundings. Outside, a spectacular screened retreat invites year-round enjoyment w/ heated saltwater pool and spa, travertine pavers, covered lounging & dining areas, well-appointed Hestan outdoor kitchen, + fire pit. Lush custom landscaping, mature palms and serene water & conservation views create a private, resort-inspired backdrop. App-controlled Haven landscape lights add ambiance to evenings outdoors. Thoughtful enhancements include Control4 smart-home app, motorized Luminear window shades, plantation-style shutters, designer lighting, reverse osmosis kitchen filtration, a nugget ice machine, EV charging and extensive custom garage storage. Two major HVAC zones received new high-efficiency systems in 2026. Discover the rare combination of custom craftsmanship, modern convenience and exceptional outdoor living in one of Bexley's most desirable settings. Conveniently located close to Suncoast, Tampa, Bexley Hub restaurants & shopping, medical facilities and Guld beaches! Make this exceptional residence home!
Ceiling Fans(s)
Coffered Ceiling(s)
Eat-in Kitchen
High Ceilings
Kitchen/Family Room Combo
Living Room/Dining Room Combo
Open Floorplan
Primary Bedroom Main Floor
Walk-In Closet(s)
Taxes: $18,819.98
Tax Year: 2025
Association Fee: $464.00
Association Fee Frequency: Semi-Annually
Outdoor Grill
Sidewalk
Built-In Oven
Dishwasher
Range
Range Hood
Refrigerator
Trees/Woods
Water
Elementary School: Bexley Elementary School
Middle School: Charles S. Rushe Middle-Po
Junior High: Charles S. Rushe Middle-Po
High School: Sunlake High School-Po
MLS Area: 34638 - Land O Lakes
Total Square Footage: 6,169
Price per Square Feet: $363.12
Total Floors: 2
Water: Public
Construction: Block, Stucco, Frame
Date Listed: 2026-11-18 00:00:00
Pool: Y
Pool Description: In Ground, Screen Enclosure
Private Spa: Y
Furnished: Unfurnished
Garage Description: Y
Garage Spaces: 3
Attached Garage: Y
Flooring: Carpet, Luxury Vinyl
Roof: Shingle
Heating: Central
Cooling: Central Air
Fireplace: Y
Laundry: Inside, Laundry Room
Pets: Yes
Sewer: Public Sewer
Lot Desc.: Cul-De-Sac, Landscaped, Sidewalk, Paved
Parcel ID: 18-26-18-0030-0
Listing Courtesy Of: Re/Max Action First Of Florida
anneb@remax.net
EXQUISITE CUSTOM DESIGNED ARTHUR RUTENBERG ESTATE OFFERING REFINED LUXURY, EXCEPTIONAL INDOOR-OUTDOOR LIVING, AND BREATHTAKING POND AND CONSERVATION VIEWS IN DESIRABLE BEXLEY! A statement of refined luxury and exceptional design, this exquisite custom Arthur Rutenberg residence offers an extraordinary lifestyle in desirable Bexley. Set against tranquil pond and conservation views, the home pairs timeless architectural details with sophisticated interiors, thoughtfully designed spaces and an exceptional indoor-outdoor living experience. With 4 bedrooms, 4 full baths, a pool bath, dedicated office, expansive upstairs bonus room, fitness room and three-car garage, every space is designed for comfort, beauty and effortless entertaining. A gracious entry introduces soaring ceilings, elegant chandelier and abundant natural light. The formal dining room creates a beautiful setting for gatherings, while the private office offers a polished retreat for working from home. A beautifully appointed wet bar and wine cellar offers another layer of elegance and functionality. Beyond, the open-concept living room is both inviting and impressive, featuring a dramatic coffered ceiling, fireplace stone feature wall, custom built-ins and expansive sliding glass doors that connect the interiors to the outdoor living spaces. The designer gourmet kitchen is the heart of the home, appointed with a Cambria Quartz, generous island illuminated with pendant lights, timeless cabinetry, modern backsplash, commercial grade appliances including Sub-Zero Refrigerator & 5 burner gas cooktop, a striking range hood and a spacious walk-in pantry. A sunny breakfast nook overlooks the pool anchored by a statement chandelier. Privately positioned on the main level, the primary suite is a serene sanctuary w/ a spacious br w/ tray ceiling overlooking tranquil views, luxurious bath featuring a freestanding soaking tub & walk-in shower, and a beautifully customized dressing closet. A 2nd main-level br w/ ensuite full bath provides flexibility for guests. Upstairs, 2 additional bedrooms, one w/ ensuite, feature custom closets & built-in features. Impressive bonus room equipped w/ a projector, screen and surround sound offers a true at-home theater experience, while the wet bar and extra space for game room allows for endless enjoyment! The dedicated fitness space features a Tonal training system, while the upper balcony offers a peaceful vantage point over the picturesque surroundings. Outside, a spectacular screened retreat invites year-round enjoyment w/ heated saltwater pool and spa, travertine pavers, covered lounging & dining areas, well-appointed Hestan outdoor kitchen, + fire pit. Lush custom landscaping, mature palms and serene water & conservation views create a private, resort-inspired backdrop. App-controlled Haven landscape lights add ambiance to evenings outdoors. Thoughtful enhancements include Control4 smart-home app, motorized Luminear window shades, plantation-style shutters, designer lighting, reverse osmosis kitchen filtration, a nugget ice machine, EV charging and extensive custom garage storage. Two major HVAC zones received new high-efficiency systems in 2026. Discover the rare combination of custom craftsmanship, modern convenience and exceptional outdoor living in one of Bexley's most desirable settings. Conveniently located close to Suncoast, Tampa, Bexley Hub restaurants & shopping, medical facilities and Guld beaches! Make this exceptional residence home!
Property Details
Price: $1,650,000
Sq Ft: 4,544
($363 per
sqft)
Bedrooms: 4
Bathrooms: 4
Partial Baths: 1
City: Land O Lakes
County: Pasco
Type: Single Family
Development: Bexley South
Subdivision: Bexley South Ph 2A Prcl 4
Acres: 0.3000
Virtual Tour/Floorplan: View
Year Built: 2022
Listing Number: TB8568388
Status Code: A-Active
Taxes: $18,819.98
Tax Year: 2025
Garage:
3
/
Y
Furnishings: Unfurnished
Pets Allowed: Yes
Total Recurring Fees: $77
Total Recurring Fee Frequency: 0.00
Interior Features:
Ceiling Fans(s)
Coffered Ceiling(s)
Eat-in Kitchen
High Ceilings
Kitchen/Family Room Combo
Living Room/Dining Room Combo
Open Floorplan
Primary Bedroom Main Floor
Walk-In Closet(s)
Financial Information:
Taxes: $18,819.98
Tax Year: 2025
Association Fee: $464.00
Association Fee Frequency: Semi-Annually
Exterior Features:
Outdoor Grill
Sidewalk
Equipment:
Built-In Oven
Dishwasher
Range
Range Hood
Refrigerator
View:
Trees/Woods
Water
School Information:
Elementary School: Bexley Elementary School
Middle School: Charles S. Rushe Middle-Po
Junior High: Charles S. Rushe Middle-Po
High School: Sunlake High School-Po
Additional Information:
MLS Area: 34638 - Land O Lakes
Total Square Footage: 6,169
Price per Square Feet: $363.12
Total Floors: 2
Water: Public
Construction: Block, Stucco, Frame
Date Listed: 2026-11-18 00:00:00
Pool: Y
Pool Description: In Ground, Screen Enclosure
Private Spa: Y
Furnished: Unfurnished
Garage Description: Y
Garage Spaces: 3
Attached Garage: Y
Flooring: Carpet, Luxury Vinyl
Roof: Shingle
Heating: Central
Cooling: Central Air
Fireplace: Y
Laundry: Inside, Laundry Room
Pets: Yes
Sewer: Public Sewer
Lot Desc.: Cul-De-Sac, Landscaped, Sidewalk, Paved
Parcel ID: 18-26-18-0030-0
Map of 16515 Acoustic Loop, Land O Lakes, FL 34638
View Map & DirectionsListing Courtesy Of: Re/Max Action First Of Florida
anneb@remax.net