14951 60Th Street Se, Morriston, FL 32668
For Sale $3,250,000


Save Property
View Virtual Tour
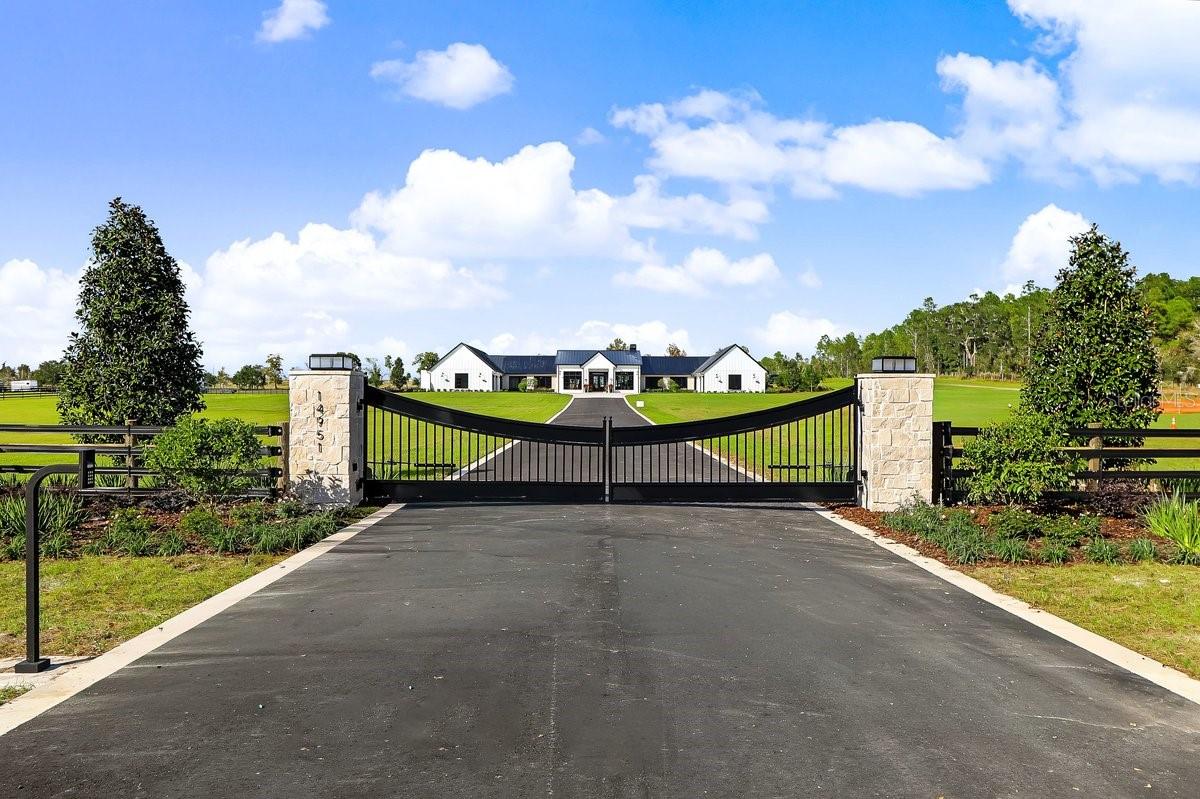
This is a rare opportunity to purchase a Brije Custom Home Built by the 2025 Parade of Homes winner and honored as the Featured Builder of the Year for the 2026 Parade, Brije Custom Homes delivers a standard of craftsmanship that has been recognized by the industry’s most luxurious platform — and this 4-bedroom, 4.5-bath masterpiece is their latest proof of that promise. This home is the featured home for Parade of Homes 2026. From the striking modern farmhouse exterior — board and batten, standing seam metal roof, and stone accents framing floor-to-ceiling windows — to the thoughtfully curated interior selections, every detail of this home reflects Brije’s commitment to building spaces that are as functional as they are breathtaking. The sweeping single-story footprint offers a generous, open flow designed for both everyday living and effortless entertaining. The residence features four bedrooms, each with a private en suite bath, five bathrooms total, and a private pool. Luxury tile and upgraded finishes carry throughout the home, while the kitchen features Viking, Thermador, and La Cornue appliances and a spacious walk-in chef’s scullery. Multiple indoor and outdoor gathering spaces make entertaining easy, and a dedicated Freedom Room offers a flexible retreat for a private office or cigar lounge. The primary suite feels like a private spa, with a soaking tub, a walk-in shower with a rain showerhead, and a sauna overlooking the Zen garden. The property is also plumbed for a future cold plunge and hot tub. Dual walk-in closets and a dedicated washer and dryer add everyday convenience. This home is an entertainers dream and we can't even list every detail about this home because there are so many special features about this home that make is special and unique. This information is deemed true and correct from the sources received, however Brije Real Estate LLC and "agent" do not guarantee the accuracy of the information. All measurements are approximate and should be verified by the Buyer or Buyer's Agent. Please submit all offers on the most current version of the Florida Realtors/Florida Bar AS/IS Contract for Sale and Purchase. Seller requests proof of funds or pre-approval letter with all offers.
High Ceilings
In Wall Pest System
Kitchen/Family Room Combo
Open Floorplan
Pest Guard System
Primary Bedroom Main Floor
Sauna
Tray Ceiling(s)
Walk-In Closet(s)
Taxes: $61.00
Tax Year: 2025
Lighting
Outdoor Shower
Rain Gutters
Built-In Oven
Cooktop
Dishwasher
Disposal
Dryer
Freezer
Ice Maker
Microwave
Range Hood
Refrigerator
Tankless Water Heater
Washer
Trees/Woods
Building Description: Traditional
MLS Area: 32668 - Morriston
Total Square Footage: 8,073
Price per Square Feet: $585.37
Water: Well
Construction: Cement Siding, Concrete, Stone
Date Listed: 2026-04-05 00:00:00
Pool: Y
Pool Description: In Ground, Gunite, Lighting, Tile
Private Spa: Y
Furnished: Negotiable
Parking: Garage Door Opener, Oversized
Garage Description: Y
Garage Spaces: 2
Attached Garage: Y
Flooring: Ceramic Tile, Hardwood, Tile
Roof: Metal
Heating: Electric
Cooling: Central Air
Fireplace: Y
Laundry: Laundry Room
Sewer: Septic Tank
Lot Desc.: Cleared, Corner Lot, Landscaped, Level
Parcel ID: 22254-003-00
Listing Courtesy Of: Brije Real Estate Llc
wendy@brije.com
This is a rare opportunity to purchase a Brije Custom Home Built by the 2025 Parade of Homes winner and honored as the Featured Builder of the Year for the 2026 Parade, Brije Custom Homes delivers a standard of craftsmanship that has been recognized by the industry’s most luxurious platform — and this 4-bedroom, 4.5-bath masterpiece is their latest proof of that promise. This home is the featured home for Parade of Homes 2026. From the striking modern farmhouse exterior — board and batten, standing seam metal roof, and stone accents framing floor-to-ceiling windows — to the thoughtfully curated interior selections, every detail of this home reflects Brije’s commitment to building spaces that are as functional as they are breathtaking. The sweeping single-story footprint offers a generous, open flow designed for both everyday living and effortless entertaining. The residence features four bedrooms, each with a private en suite bath, five bathrooms total, and a private pool. Luxury tile and upgraded finishes carry throughout the home, while the kitchen features Viking, Thermador, and La Cornue appliances and a spacious walk-in chef’s scullery. Multiple indoor and outdoor gathering spaces make entertaining easy, and a dedicated Freedom Room offers a flexible retreat for a private office or cigar lounge. The primary suite feels like a private spa, with a soaking tub, a walk-in shower with a rain showerhead, and a sauna overlooking the Zen garden. The property is also plumbed for a future cold plunge and hot tub. Dual walk-in closets and a dedicated washer and dryer add everyday convenience. This home is an entertainers dream and we can't even list every detail about this home because there are so many special features about this home that make is special and unique. This information is deemed true and correct from the sources received, however Brije Real Estate LLC and "agent" do not guarantee the accuracy of the information. All measurements are approximate and should be verified by the Buyer or Buyer's Agent. Please submit all offers on the most current version of the Florida Realtors/Florida Bar AS/IS Contract for Sale and Purchase. Seller requests proof of funds or pre-approval letter with all offers.
Property Details
Price: $3,250,000
Sq Ft: 5,552
($585 per
sqft)
Bedrooms: 4
Bathrooms: 4
Partial Baths: 1
City: Morriston
County: Levy
Type: Single Family
Development: Brije
Acres: 12.4900
Virtual Tour/Floorplan: View
Year Built: 2026
Listing Number: O6396313
Status Code: A-Active
Taxes: $61.00
Tax Year: 2025
Garage:
2
/
Y
Furnishings: Negotiable
Interior Features:
High Ceilings
In Wall Pest System
Kitchen/Family Room Combo
Open Floorplan
Pest Guard System
Primary Bedroom Main Floor
Sauna
Tray Ceiling(s)
Walk-In Closet(s)
Financial Information:
Taxes: $61.00
Tax Year: 2025
Exterior Features:
Lighting
Outdoor Shower
Rain Gutters
Equipment:
Built-In Oven
Cooktop
Dishwasher
Disposal
Dryer
Freezer
Ice Maker
Microwave
Range Hood
Refrigerator
Tankless Water Heater
Washer
View:
Trees/Woods
Additional Information:
Building Description: Traditional
MLS Area: 32668 - Morriston
Total Square Footage: 8,073
Price per Square Feet: $585.37
Water: Well
Construction: Cement Siding, Concrete, Stone
Date Listed: 2026-04-05 00:00:00
Pool: Y
Pool Description: In Ground, Gunite, Lighting, Tile
Private Spa: Y
Furnished: Negotiable
Parking: Garage Door Opener, Oversized
Garage Description: Y
Garage Spaces: 2
Attached Garage: Y
Flooring: Ceramic Tile, Hardwood, Tile
Roof: Metal
Heating: Electric
Cooling: Central Air
Fireplace: Y
Laundry: Laundry Room
Sewer: Septic Tank
Lot Desc.: Cleared, Corner Lot, Landscaped, Level
Parcel ID: 22254-003-00
Map of 14951 60Th Street Se, Morriston, FL 32668
View Map & DirectionsListing Courtesy Of: Brije Real Estate Llc
wendy@brije.com