111 Pineapple Avenue S #1208, Sarasota, FL 34236
For Sale $2,450,000


Save Property
View Virtual Tour
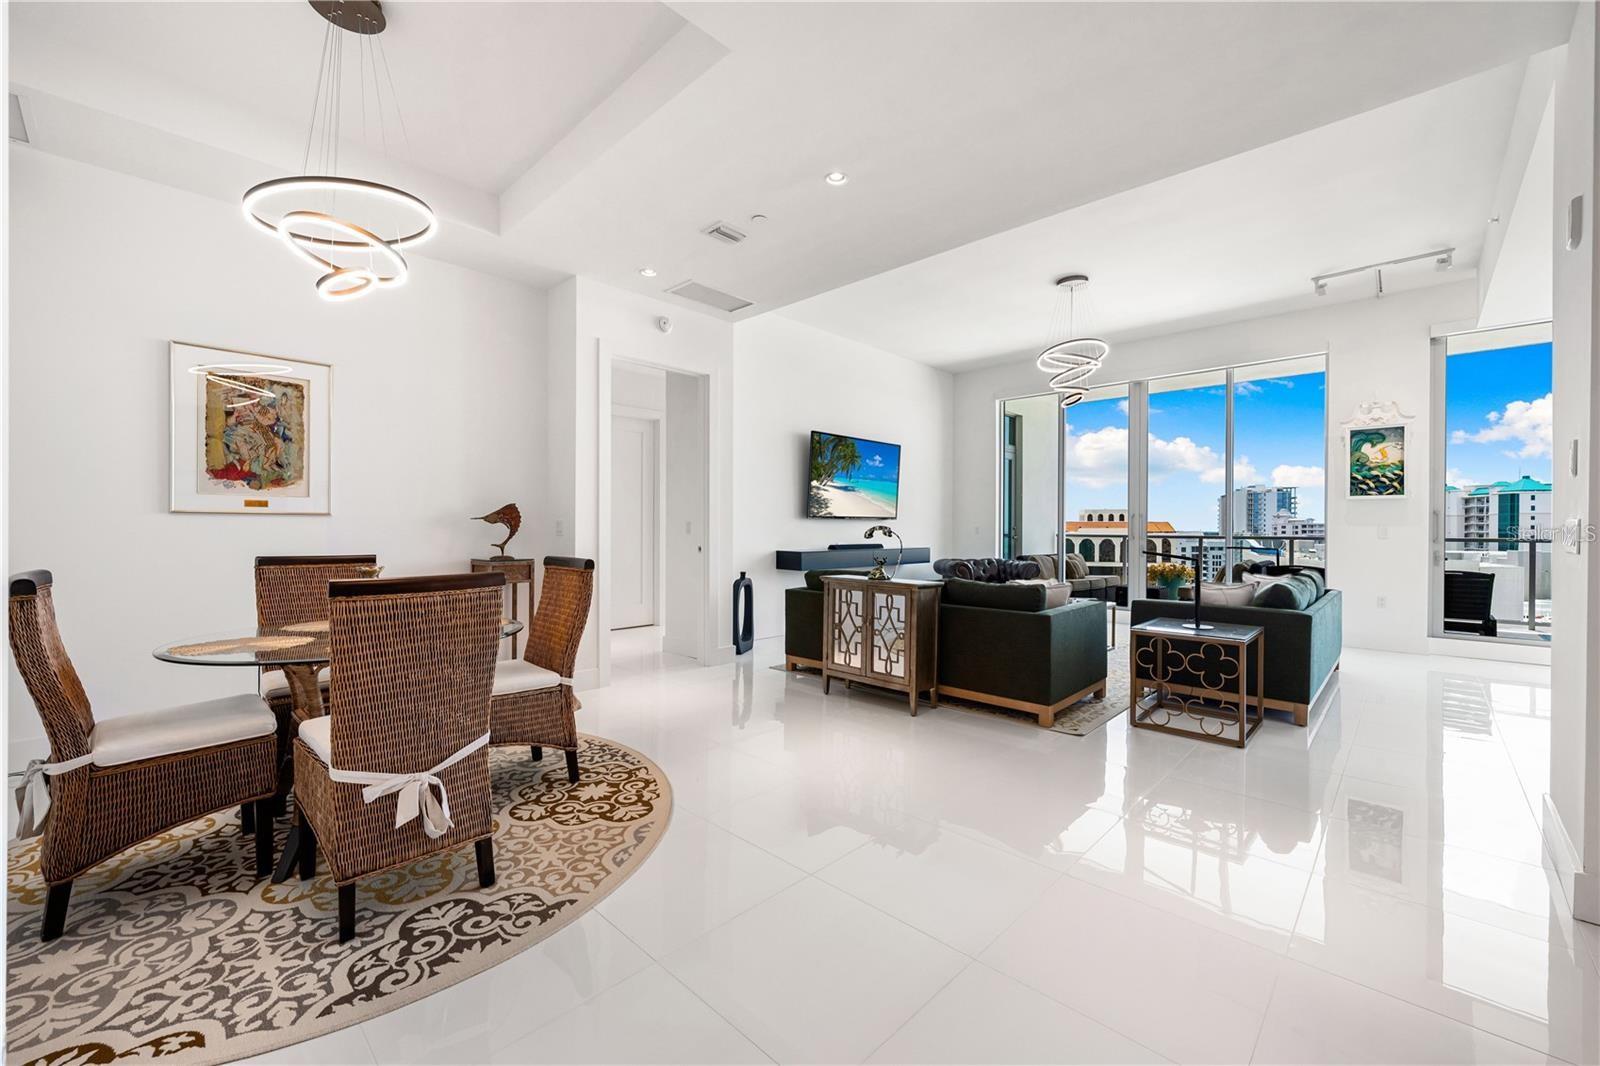
Experience elevated downtown living in this spectacular penthouse residence at The Mark, showcasing views of the Sarasota skyline, Sarasota Bay, and the Gulf of Mexico. A refined blend of sophisticated design and luxurious comfort, this residence features thoughtful upgrades including custom lighting and automatic window shades throughout. Voluminous ceilings, 24-inch white porcelain flooring, and expansive windows create a bright, airy atmosphere, while the open-concept floor plan provides an ideal setting for both everyday living and entertaining. The gourmet kitchen is appointed with JennAir appliances and opens to a spacious dining area and elegant living room, with seamless access to a private terrace featuring a summer kitchen and electric grill. The primary suite offers two generous walk-in closets and a spa-inspired bath complete with a deep soaking tub, dual vanities, glass-enclosed water closet, and separate glass-enclosed shower. Both the primary and guest bedrooms enjoy beautiful views of Sarasota Bay. Two deeded parking spaces add convenience to this exceptional residence. The Mark offers an impressive collection of amenities, including 24-hour concierge service, a state-of-the-art fitness center, resort-style heated saltwater pool and spa, and a club room with catering kitchen, fireplace, and billiard room. Ideally located within close proximity to Whole Foods, downtown restaurants, the Sarasota Farmers Market, and Bayfront Park.
Accessibility Features
Ceiling Fans(s)
High Ceilings
Kitchen/Family Room Combo
Open Floorplan
Primary Bedroom Main Floor
Solid Surface Counters
Split Bedroom
Thermostat
Tray Ceiling(s)
Walk-In Closet(s)
Window Treatments
Barbecue
Cable TV
Elevators
Fitness Center
Lobby Key Required
Maintenance
Pool
Recreation Facilities
Spa/Hot Tub
Wheelchair Access
Taxes: $22,767.00
Tax Year: 2025
Awning(s)
Balcony
Fire Pit
Outdoor Grill
Outdoor Kitchen
Sidewalk
Storage
Built-In Oven
Dishwasher
Disposal
Dryer
Microwave
Range Hood
Refrigerator
Washer
Wine Refrigerator
City
Pool
Water
Gulf/Ocean - Partial
Elementary School: Southside Elementary
Middle School: Booker Middle
Junior High: Booker Middle
High School: Sarasota High
Building Description: Contemporary
MLS Area: 34236 - Sarasota
Total Square Footage: 2,291
Price per Square Feet: $1,209.28
Total Floors: 1
Water: Public
Construction: Concrete, Stucco
Date Listed: 2026-11-10 00:00:00
Pool Description: Deck, Gunite, Heated, Lap, Lighting, Salt Water
Furnished: Unfurnished
Windows: Energy Star Qualified Windows, Low-Emissivity Windows, Shades, Storm Window(S)
Parking: Assigned, Covered, Deeded, Electric Vehicle Charging Station(S), Guest
Garage Description: Y
Attached Garage: Y
Flooring: Tile
Roof: Concrete, Membrane
Heating: Electric, Zoned
Cooling: Central Air
Security: Closed Circuit Camera(S), Fire Alarm, Fire Sprinkler System, Key Card Entry, Secured Garage/Parking, Security Gate, Smoke Detector(S)
Laundry: Laundry Room, Sink
Pets: Breed Restrictions, Cats Ok, Dogs Ok, Number Limit
Sewer: Public Sewer
Parcel ID: 2027034188
Amenities: Barbecue, Cable Tv, Elevators, Fitness Center, Lobby Key Required, Maintenance, Pool, Recreation Facilities, Spa/Hot Tub, Wheelchair Access
Listing Courtesy Of: Michael Saunders & Company
mariabeck@michaelsaunders.com
Experience elevated downtown living in this spectacular penthouse residence at The Mark, showcasing views of the Sarasota skyline, Sarasota Bay, and the Gulf of Mexico. A refined blend of sophisticated design and luxurious comfort, this residence features thoughtful upgrades including custom lighting and automatic window shades throughout. Voluminous ceilings, 24-inch white porcelain flooring, and expansive windows create a bright, airy atmosphere, while the open-concept floor plan provides an ideal setting for both everyday living and entertaining. The gourmet kitchen is appointed with JennAir appliances and opens to a spacious dining area and elegant living room, with seamless access to a private terrace featuring a summer kitchen and electric grill. The primary suite offers two generous walk-in closets and a spa-inspired bath complete with a deep soaking tub, dual vanities, glass-enclosed water closet, and separate glass-enclosed shower. Both the primary and guest bedrooms enjoy beautiful views of Sarasota Bay. Two deeded parking spaces add convenience to this exceptional residence. The Mark offers an impressive collection of amenities, including 24-hour concierge service, a state-of-the-art fitness center, resort-style heated saltwater pool and spa, and a club room with catering kitchen, fireplace, and billiard room. Ideally located within close proximity to Whole Foods, downtown restaurants, the Sarasota Farmers Market, and Bayfront Park.
Property Details
Price: $2,450,000
Sq Ft: 2,026
($1,209 per
sqft)
Bedrooms: 2
Bathrooms: 2
Partial Baths: 1
City: Sarasota
County: Sarasota
Type: Condo
Development: Mark Sarasota
Subdivision: Mark Sarasota Condo
Virtual Tour/Floorplan: View
Year Built: 2019
Listing Number: A4712582
Status Code: A-Active
Taxes: $22,767.00
Tax Year: 2025
Garage:
Y
Furnishings: Unfurnished
Pets Allowed: Breed Restrictions, Cats OK, Dogs OK, Number Limit
Total Recurring Fees: $2,105
Total Recurring Fee Frequency: 0.00
Interior Features:
Accessibility Features
Ceiling Fans(s)
High Ceilings
Kitchen/Family Room Combo
Open Floorplan
Primary Bedroom Main Floor
Solid Surface Counters
Split Bedroom
Thermostat
Tray Ceiling(s)
Walk-In Closet(s)
Window Treatments
Amenities:
Barbecue
Cable TV
Elevators
Fitness Center
Lobby Key Required
Maintenance
Pool
Recreation Facilities
Spa/Hot Tub
Wheelchair Access
Financial Information:
Taxes: $22,767.00
Tax Year: 2025
Exterior Features:
Awning(s)
Balcony
Fire Pit
Outdoor Grill
Outdoor Kitchen
Sidewalk
Storage
Equipment:
Built-In Oven
Dishwasher
Disposal
Dryer
Microwave
Range Hood
Refrigerator
Washer
Wine Refrigerator
View:
City
Pool
Water
Gulf/Ocean - Partial
School Information:
Elementary School: Southside Elementary
Middle School: Booker Middle
Junior High: Booker Middle
High School: Sarasota High
Additional Information:
Building Description: Contemporary
MLS Area: 34236 - Sarasota
Total Square Footage: 2,291
Price per Square Feet: $1,209.28
Total Floors: 1
Water: Public
Construction: Concrete, Stucco
Date Listed: 2026-11-10 00:00:00
Pool Description: Deck, Gunite, Heated, Lap, Lighting, Salt Water
Furnished: Unfurnished
Windows: Energy Star Qualified Windows, Low-Emissivity Windows, Shades, Storm Window(S)
Parking: Assigned, Covered, Deeded, Electric Vehicle Charging Station(S), Guest
Garage Description: Y
Attached Garage: Y
Flooring: Tile
Roof: Concrete, Membrane
Heating: Electric, Zoned
Cooling: Central Air
Security: Closed Circuit Camera(S), Fire Alarm, Fire Sprinkler System, Key Card Entry, Secured Garage/Parking, Security Gate, Smoke Detector(S)
Laundry: Laundry Room, Sink
Pets: Breed Restrictions, Cats Ok, Dogs Ok, Number Limit
Sewer: Public Sewer
Parcel ID: 2027034188
Amenities: Barbecue, Cable Tv, Elevators, Fitness Center, Lobby Key Required, Maintenance, Pool, Recreation Facilities, Spa/Hot Tub, Wheelchair Access
Map of 111 Pineapple Avenue S #1208, Sarasota, FL 34236
View Map & DirectionsListing Courtesy Of: Michael Saunders & Company
mariabeck@michaelsaunders.com