100 1St Avenue #3504, St Petersburg, FL 33701
For Sale $1,950,000


Save Property
View Virtual Tour
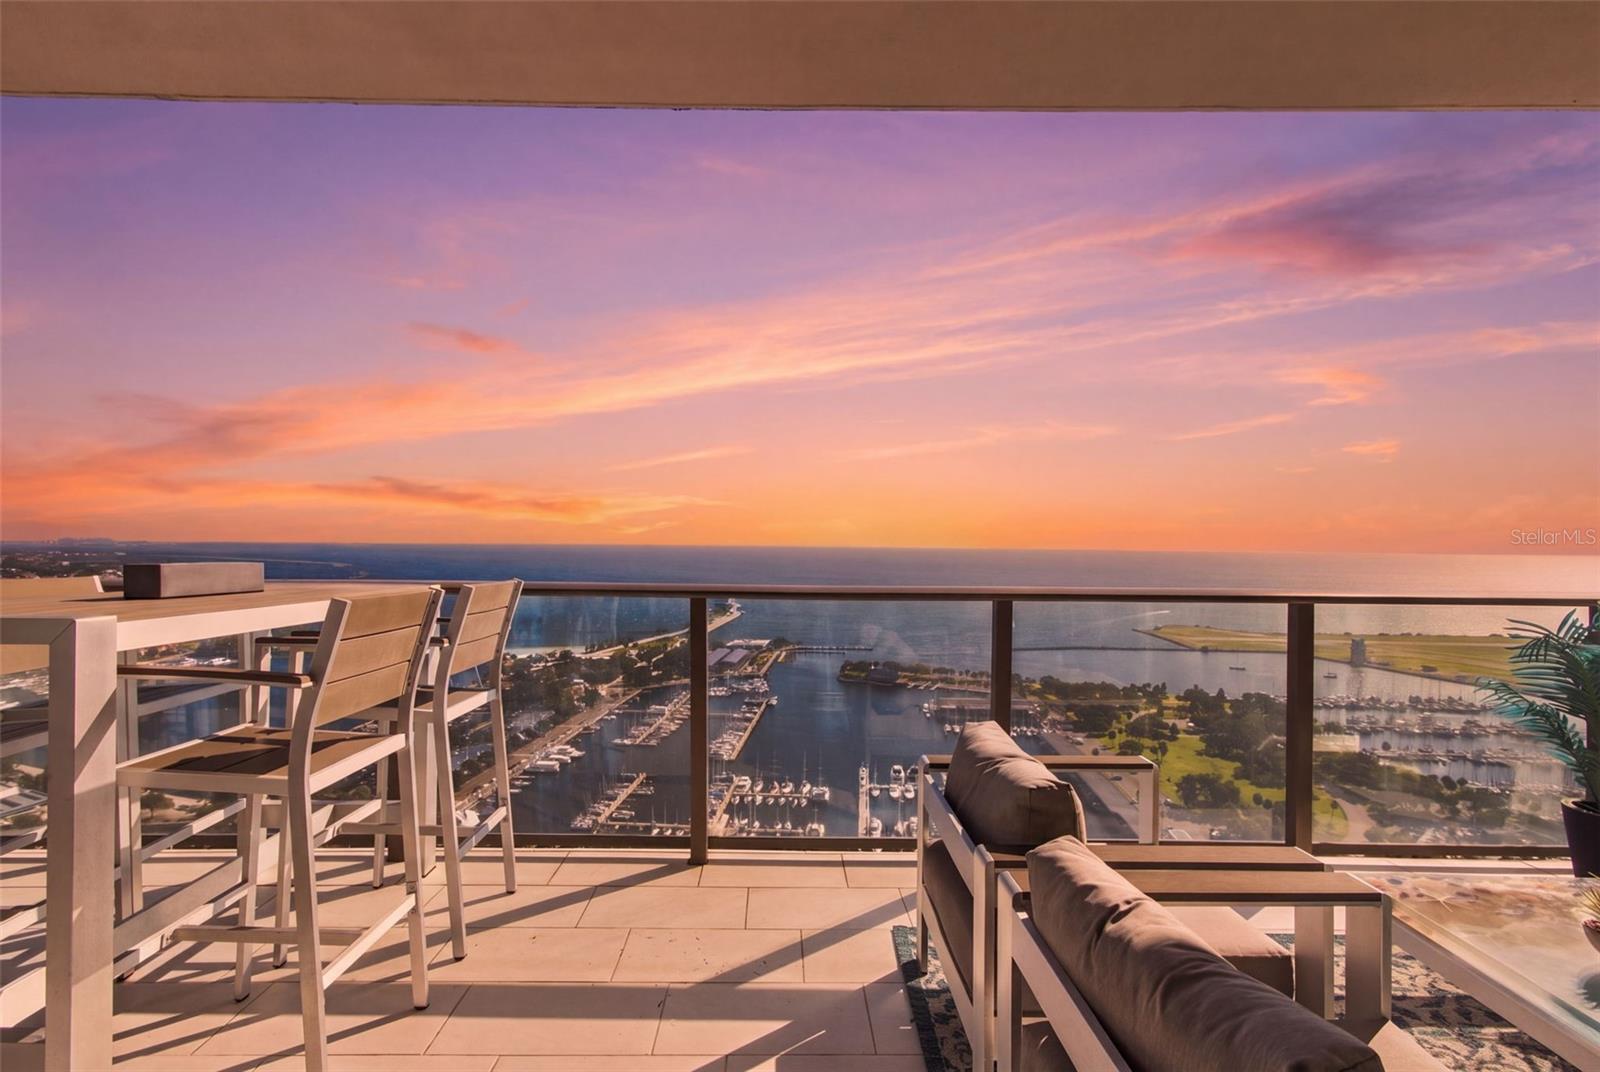
Dramatic and elegant with floor to ceiling Waterview from virtually every room in this turnkey, 35th-floor luxury condo. The elegantly appointed space has 1522 sq ft, built in 2018, offers unobstructed, 180-degree Waterview with sunrises over Tampa Bay. The private 29.9 x 9.9 deck invites with sliding doors, sea breezes all while providing exterior green space with multiple eating, & seating areas. Come see this state-of-the-art building just steps from everything this vibrant community offers. The artistic & dramatic lobby impresses with marble floors, dramatic architecture, & elegance. World class resort-style amenities enhance healthy & peaceful living. The elevated pool deck has 40,000 sq ft w/ private cabanas, grilling area, 5000 sq ft state-of-the-art fitness center, yoga studio, lounges, game rm w/pool table, 24-hour security, boardroom, meeting rms, postal area, plus other tenant multi-function space. Finally the parking garage offers 2 deeded spaces, and a locked cage storage closet. The exceptional lobby staff offers 24/7 concierge assistance and the full time property management is excellent. BEST location in St. Pete in THE premier building: easy walking, biking, highway access, steps to the recently restored $93 million pier, several lovely parks, gourmet restaurants, and one block to the St. Pete Yacht Club and Marina (fishing, boating, social club). Finishes and upgrades done in 2018+- with upgraded kitchen, flooring, appliances, wallpaper and 2.5 baths. This quiet and serene residence is not your typical 2 bed/2.5 bath condo. The chef-style kitchen features granite/soapstone countertops and an island with waterfall accent, an induction cooktop, a pull-out pantry, Bosch double built-in ovens, a Sub-Zero fridge, Sub-Zero 80 inch built in wine cooler, custom cabinetry, a built-in appliance caddy, bread box, heavy-duty drawers and a pull out pantry. All flooring is porcelain tile, bathrooms have been complimented with tile finishes, 1 stackable washer/dryer, high ceilings, crown molding, a striking custom built-in blue agate console/bar with an electric fireplace. The split floor plan allows privacy, while the living space and front bedrooms enjoy bold Waterview throughout. Besides the 2 bedrooms, it offers an additional bonus room with a full bathroom to be used as a den/office or 3rd bed/guest quarters. Amenities include porcelain tile throughout, a chef's kitchen, California Closets built ins are in the Primary w/ walk in closet, 2nd bed new built ins & bonus/office/3rd bedroom also has California Closet custom drawers and shelving. The Primary bedroom has a king bed, 2nd bedroom has a queen, all with calming colors, soft decor, fully furnished, great closets, and wide open Waterview. The excellent management provides, and the residents enjoy, 24/7 service staff, enhanced security evidenced with FOB access for all elevators, public spaces, pool, gym and all other building facilities. Positioned in the heart of vibrant downtown St. Petersburg, just steps from award-winning restaurants, waterfront parks, beaches, the St. Pete Pier, museums, marina, shopping, and the city's renowned arts and entertainment scene. Pet-friendly; minimum rental policy is 6 months. Please see attached HOA documents, floor plans, and confirm all details and measurements. 24 hours to show. No unassisted showings. Condo being sold turnkey and fully furnished. PRICED BELOW MARKET FOR QUICK SALE.
Built-in Features
Carbon Monoxide Detector(s)
Ceiling Fans(s)
Crown Molding
Eat-in Kitchen
Elevator
High Ceilings
Kitchen/Family Room Combo
Open Floorplan
Solid Surface Counters
Split Bedroom
Stone Counters
Thermostat
Walk-In Closet(s)
Window Treatments
Barbecue
Clubhouse
Elevators
Fitness Center
Lobby Key Required
Maintenance
Pool
Recreation Facilities
Spa/Hot Tub
Storage
Taxes: $21,989.00
Tax Year: 2025
Association Fee: $3,778.45
Association Fee Frequency: Quarterly
Balcony
Garden
Lighting
Other
Outdoor Grill
Outdoor Shower
Private Mailbox
Sidewalk
Built-In Oven
Convection Oven
Cooktop
Dishwasher
Disposal
Dryer
Electric Water Heater
Exhaust Fan
Microwave
Range Hood
Refrigerator
Washer
Wine Refrigerator
Park/Greenbelt
Water
Elementary School: North Shore Elementary-Pn
Middle School: John Hopkins Middle-Pn
Junior High: John Hopkins Middle-Pn
High School: St. Petersburg High-Pn
Building Description: Contemporary
MLS Area: 33701 - St Pete
Total Square Footage: 1,522
Price per Square Feet: $1,281.21
Total Floors: 1
Water: Public
Construction: Concrete
Date Listed: 2026-10-31 00:00:00
Pool Description: In Ground, Deck, Heated
Private Spa: Y
Furnished: Turnkey
Windows: Carbon Mono/Detector, Aluminum Frames, Shades
Parking: Assigned, Common, Covered, Deeded, Garage Door Opener, Basement
Garage Description: Y
Garage Spaces: 2
Attached Garage: Y
Flooring: Ceramic Tile, Tile
Roof: Other
Heating: Central, Electric
Cooling: Central Air
Fireplace: Y
Security: Closed Circuit Camera(S), Fire Alarm, Fire Sprinkler System, Gated Community, Key Card Entry, Security Fencing/Lighting/Alarms, Secured Garage/Parking, Smoke Detector(S)
Laundry: Inside, Laundry Closet
Pets: Breed Restrictions, Cats Ok, Dogs Ok, Number Limit
Sewer: Public Sewer
Lot Desc.: City Limits, Near Golf Course, Near Marina, Sidewalk
Parcel ID: 19-31-17-64138-
Amenities: Barbecue, Clubhouse, Elevators, Fitness Center, Lobby Key Required, Maintenance, Pool, Recreation Facilities, Spa/Hot Tub, Storage
Listing Courtesy Of: Exp Realty Llc
bonnie.dridi@gmail.com
Dramatic and elegant with floor to ceiling Waterview from virtually every room in this turnkey, 35th-floor luxury condo. The elegantly appointed space has 1522 sq ft, built in 2018, offers unobstructed, 180-degree Waterview with sunrises over Tampa Bay. The private 29.9 x 9.9 deck invites with sliding doors, sea breezes all while providing exterior green space with multiple eating, & seating areas. Come see this state-of-the-art building just steps from everything this vibrant community offers. The artistic & dramatic lobby impresses with marble floors, dramatic architecture, & elegance. World class resort-style amenities enhance healthy & peaceful living. The elevated pool deck has 40,000 sq ft w/ private cabanas, grilling area, 5000 sq ft state-of-the-art fitness center, yoga studio, lounges, game rm w/pool table, 24-hour security, boardroom, meeting rms, postal area, plus other tenant multi-function space. Finally the parking garage offers 2 deeded spaces, and a locked cage storage closet. The exceptional lobby staff offers 24/7 concierge assistance and the full time property management is excellent. BEST location in St. Pete in THE premier building: easy walking, biking, highway access, steps to the recently restored $93 million pier, several lovely parks, gourmet restaurants, and one block to the St. Pete Yacht Club and Marina (fishing, boating, social club). Finishes and upgrades done in 2018+- with upgraded kitchen, flooring, appliances, wallpaper and 2.5 baths. This quiet and serene residence is not your typical 2 bed/2.5 bath condo. The chef-style kitchen features granite/soapstone countertops and an island with waterfall accent, an induction cooktop, a pull-out pantry, Bosch double built-in ovens, a Sub-Zero fridge, Sub-Zero 80 inch built in wine cooler, custom cabinetry, a built-in appliance caddy, bread box, heavy-duty drawers and a pull out pantry. All flooring is porcelain tile, bathrooms have been complimented with tile finishes, 1 stackable washer/dryer, high ceilings, crown molding, a striking custom built-in blue agate console/bar with an electric fireplace. The split floor plan allows privacy, while the living space and front bedrooms enjoy bold Waterview throughout. Besides the 2 bedrooms, it offers an additional bonus room with a full bathroom to be used as a den/office or 3rd bed/guest quarters. Amenities include porcelain tile throughout, a chef's kitchen, California Closets built ins are in the Primary w/ walk in closet, 2nd bed new built ins & bonus/office/3rd bedroom also has California Closet custom drawers and shelving. The Primary bedroom has a king bed, 2nd bedroom has a queen, all with calming colors, soft decor, fully furnished, great closets, and wide open Waterview. The excellent management provides, and the residents enjoy, 24/7 service staff, enhanced security evidenced with FOB access for all elevators, public spaces, pool, gym and all other building facilities. Positioned in the heart of vibrant downtown St. Petersburg, just steps from award-winning restaurants, waterfront parks, beaches, the St. Pete Pier, museums, marina, shopping, and the city's renowned arts and entertainment scene. Pet-friendly; minimum rental policy is 6 months. Please see attached HOA documents, floor plans, and confirm all details and measurements. 24 hours to show. No unassisted showings. Condo being sold turnkey and fully furnished. PRICED BELOW MARKET FOR QUICK SALE.
Property Details
Price: $1,950,000
Sq Ft: 1,522
($1,281 per
sqft)
Bedrooms: 2
Bathrooms: 2
Partial Baths: 1
City: St Petersburg
County: Pinellas
Type: Condo
Development: One St Petersburg
Subdivision: One St Petersburg Condo
Acres: 0.2700
Virtual Tour/Floorplan: View
Year Built: 2018
Listing Number: TB8563336
Status Code: A-Active
Taxes: $21,989.00
Tax Year: 2025
Garage:
2
/
Y
Furnishings: Turnkey
Pets Allowed: Breed Restrictions, Cats OK, Dogs OK, Number Limit
Total Recurring Fees: $1,259
Total Recurring Fee Frequency: 0.00
Interior Features:
Built-in Features
Carbon Monoxide Detector(s)
Ceiling Fans(s)
Crown Molding
Eat-in Kitchen
Elevator
High Ceilings
Kitchen/Family Room Combo
Open Floorplan
Solid Surface Counters
Split Bedroom
Stone Counters
Thermostat
Walk-In Closet(s)
Window Treatments
Amenities:
Barbecue
Clubhouse
Elevators
Fitness Center
Lobby Key Required
Maintenance
Pool
Recreation Facilities
Spa/Hot Tub
Storage
Financial Information:
Taxes: $21,989.00
Tax Year: 2025
Association Fee: $3,778.45
Association Fee Frequency: Quarterly
Exterior Features:
Balcony
Garden
Lighting
Other
Outdoor Grill
Outdoor Shower
Private Mailbox
Sidewalk
Equipment:
Built-In Oven
Convection Oven
Cooktop
Dishwasher
Disposal
Dryer
Electric Water Heater
Exhaust Fan
Microwave
Range Hood
Refrigerator
Washer
Wine Refrigerator
View:
Park/Greenbelt
Water
School Information:
Elementary School: North Shore Elementary-Pn
Middle School: John Hopkins Middle-Pn
Junior High: John Hopkins Middle-Pn
High School: St. Petersburg High-Pn
Additional Information:
Building Description: Contemporary
MLS Area: 33701 - St Pete
Total Square Footage: 1,522
Price per Square Feet: $1,281.21
Total Floors: 1
Water: Public
Construction: Concrete
Date Listed: 2026-10-31 00:00:00
Pool Description: In Ground, Deck, Heated
Private Spa: Y
Furnished: Turnkey
Windows: Carbon Mono/Detector, Aluminum Frames, Shades
Parking: Assigned, Common, Covered, Deeded, Garage Door Opener, Basement
Garage Description: Y
Garage Spaces: 2
Attached Garage: Y
Flooring: Ceramic Tile, Tile
Roof: Other
Heating: Central, Electric
Cooling: Central Air
Fireplace: Y
Security: Closed Circuit Camera(S), Fire Alarm, Fire Sprinkler System, Gated Community, Key Card Entry, Security Fencing/Lighting/Alarms, Secured Garage/Parking, Smoke Detector(S)
Laundry: Inside, Laundry Closet
Pets: Breed Restrictions, Cats Ok, Dogs Ok, Number Limit
Sewer: Public Sewer
Lot Desc.: City Limits, Near Golf Course, Near Marina, Sidewalk
Parcel ID: 19-31-17-64138-
Amenities: Barbecue, Clubhouse, Elevators, Fitness Center, Lobby Key Required, Maintenance, Pool, Recreation Facilities, Spa/Hot Tub, Storage
Map of 100 1St Avenue #3504, St Petersburg, FL 33701
View Map & DirectionsListing Courtesy Of: Exp Realty Llc
bonnie.dridi@gmail.com